
BEDS3
BATHS3 full 1 partial
SQUARE FEET2,000
MLS#MDMC2244372
STATUSACTIVE
PROPERTY TYPERental - Townhouse
SUBDIVISIONCLARKSBURG VILLAGE
SCHOOLMONTGOMERY COUNTY PUBLIC SCHOOLS
Property Description
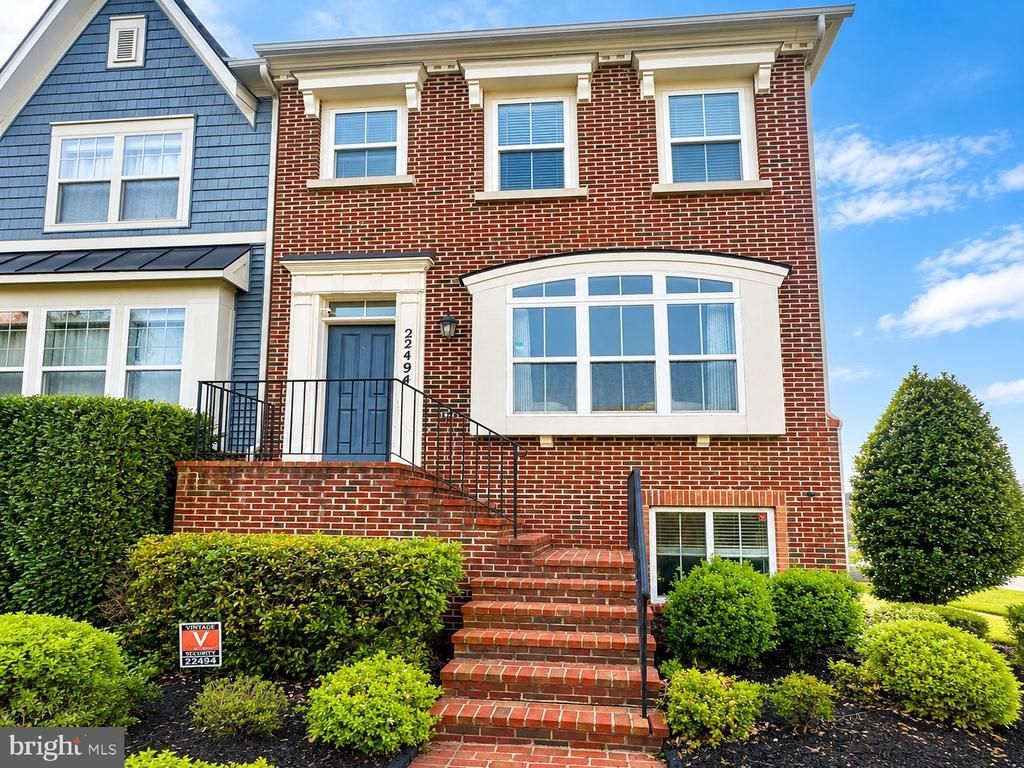
Former model end-unit townhome featuring 3 bedrooms, 3.5 baths, a 2-car garage, and a spacious deck. Gleaming hardwood floors on the main level and in the primary bedroom complement the home's elegant upgrades. The gourmet kitchen boasts stainless steel appliances, ample cabinetry, and quality finishes. Ideally located within walking distance to the grocery store, elementary school, and neighborhood park, with easy access to shopping, dining, and commuter routes. No pets. No smoking. Schedule your showing today!
Property Features
Property Type: Rental - Townhouse
Cooling: Energy Star Cooling System, Programmable Thermostat
Fuel Type: Natural Gas
Garage: 2 car attached
Heating: Energy Star Heating System, Programmable Thermostat
Home Style: Traditional
Lot Size: 0.04 Acres
Roof Type: Shingle, Fiberglass
Stories: 2.0
Year Built: 2014
Feature Descriptions
Additional Structures: Above Grade, Below Grade
Appliances: Washer/Dryer Hookups Only, Dishwasher, Disposal, ENERGY STAR Dishwasher, ENERGY STAR Refrigerator, Icemaker, Range Hood, Oven/Range - Gas
Days on Site: 4
Exterior: Brick Front, Combination, Brick
Flooring: Ceramic Tile, Engineered Wood, Carpet
HOA Fee: $100.00/Monthly
Interior: Breakfast Area, Kitchen - Island, Family Room Off Kitchen, Combination Dining/Living, Primary Bath(s), Wood Floors, Crown Moldings, Recessed Lighting, Floor Plan - Open
Lot Dimensions: 0.04 Acre(S)
Rooms: Living Room, Dining Room, Primary Bedroom, Bedroom 2,Bedroom 3,Kitchen, Family Room, Foyer, Study, Laundry, Utility Room
Sewer: Public Sewer
SQFT Above Finished: 1610
SQFT Below Finished: 390
SQFT Total Finished: 2000
Structure Type: End of Row/Townhouse
Total Garage/Parking Spaces: 2
Utilities: Cable TV Available, Electric Available, Natural Gas Available, Sewer Available, Water Available
Water: Public
Windows: ENERGY STAR Qualified, Screens
Local Schools
School District: MONTGOMERY COUNTY PUBLIC SCHOOLS
Listed By / Shown By
Listed By
Agency Name: Samson Properties
Agency Phone: 2406308689
Shown By
Agent Name: Darlene Morton
Agent Phone:
Agency Title: Maverick Realty, LLC

22494 Newcut Road | MLS# MDMC2244372
This property located at 22494 Newcut Road, Clarksburg, MD 20871 is currently listed for rent with an asking price of $3,200 / Monthly. Newcut Road is located within the MONTGOMERY COUNTY PUBLIC SCHOOLS school district. Search Clarksburg real estate on dmorton.maverickrealtyusa.com today.