
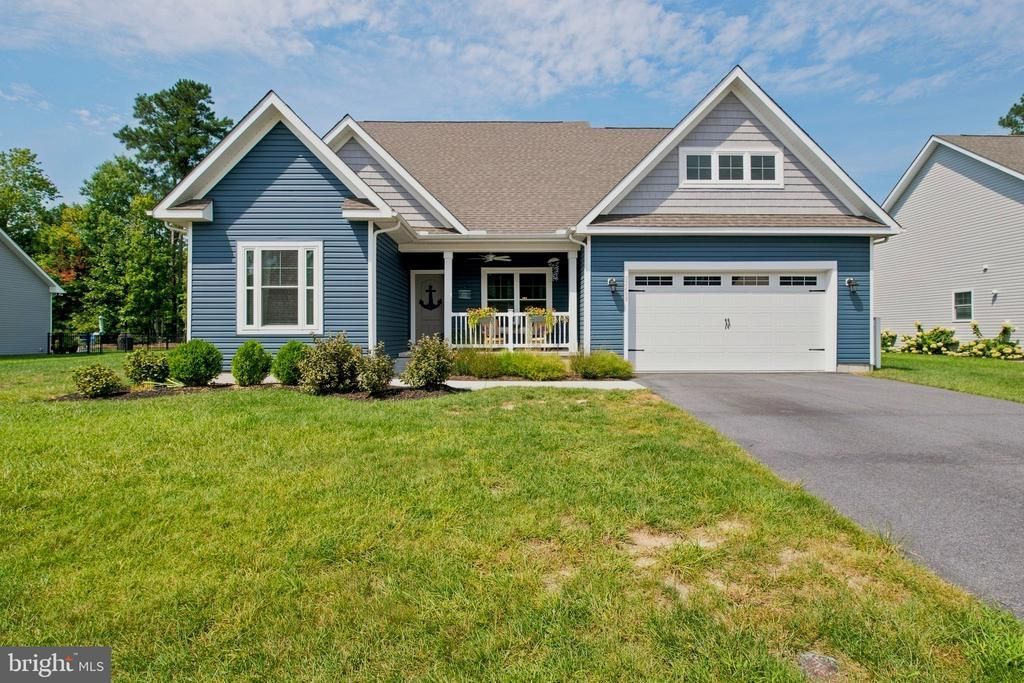
BEDS5
BATHS3 full
SQUARE FEET3,235
MLS#DESU2119932
STATUSACTIVE
PROPERTY TYPEResidential - Single Family
SUBDIVISIONWOODRIDGE
SCHOOLCAPE HENLOPEN
Property Description
Ridgecrest Drive is a five bedroom, three bath home. Features include primary suite on the first floor, two other bedrooms on the first floor, two full baths, dining room, living room, sunroom, laundry, and a fabulous gourmet kitchen with island, double ovens, microwave, and gas cooktop. Luxury vinyl plank, carpet and custom tile are throughout the first floor. The sunroom off of the living room and kitchen is bright and sunny and leads out to a large deck and fenced in yard. The upstairs features a large loft, two bedrooms, and a full bath. Other features include a tankless water heater, central vac and included washer and dryer. The community amenities include a clubhouse with an exercise room, a game room, jog/walk path, meeting room, an in-ground pool, billiard room, bar area, lounge area, and play ground. Yard maintenance is included in the HOA!
Property Features
Property Type: Residential - Single Family
Cooling: Heat Pump(s)
Fireplaces: 1
Fuel Type: Propane - Metered
Garage: 2
Heating: 90% Forced Air, Energy Star Heating System, Heat Pum
Home Style: Coastal
Lot Size: 0.25 Acres
Stories: 2.0
Taxes: $1,238
Year Built: 2020
Feature Descriptions
Additional Structures: Above Grade, Below Grade
Appliances: Built-In Microwave, Central Vacuum, Cooktop, Dishwasher, Disposal, Dryer - Electric, Oven - Self Cleaning, Range Hood, Refrigerator, Stainless Steel Appliances, Water Heater - Tankless
Building Name: NONE AVAILABLE
Community Amenities: Bar/Lounge, Billiard Room, Club House, Common Grounds, Exercise Room, Fitness Center, Game Room, Library, Meeting Room, Pool - Outdoor, Tot Lots/Playground
Days on Site: 12
Exterior: Block, CPVC/PVC, Stick Built, Vinyl Siding
Exterior: Sidewalks, Street Lights
Fireplace: Gas/Propane
HOA Fee: $229.00/Monthly
Interior: Ceiling Fan(s), Central Vacuum, Dining Area, Entry Level Bedroom, Family Room Off Kitchen, Floor Plan - Open, Formal/Separate Dining Room, Kitchen - Gourmet, Kitchen - Island, Kitchen - Table Space, Pantry, Primary Bath(s), Upgraded Countertops, Window Treatments
Lot: Backs to Trees
Lot Dimensions: 0.25 Acre(S)
Parking Notes: 2 Total Parking Spaces
Sewer: Public Sewer
SQFT Above Finished: 3235
SQFT Total Finished: 3235
Structure Type: Detached
Total Garage/Parking Spaces: 2
Water: Public
Windows: Energy Efficient, ENERGY STAR Qualified, Low-E, Screens
Local Schools
High School: CAPE HENLOPEN
School District: CAPE HENLOPEN
Listed By / Shown By
Listed By
Agency Name: Patterson-Schwartz-Rehoboth
Agency Phone: 3027036987
Shown By
Agent Name: Darlene Morton
Agent Phone:
Agency Title: Maverick Realty, LLC

Estimate Your Payment
Estimated Payment
$ 1,610.99 per month $1,333.11 Principal & Interest $103.17 Property Tax $174.71 Homeowner's Insurance
22493 Ridgecrest Drive | MLS# DESU2119932
This single family home located at 22493 Ridgecrest Drive, Milton, DE 19968 is currently listed for sale with an asking price of $599,000. This property was built in 2020 and has 5 bedrooms and 3 full baths with 3235 sq. ft. Ridgecrest Drive is located in the WOODRIDGE subdivision within the CAPE HENLOPEN school district. Search WOODRIDGE real estate on dmorton.maverickrealtyusa.com today.