
BEDS3
BATHS1 full
SQUARE FEET1,056
MLS#MDSM2032088
STATUSACTIVE UNDER CONTRACT
PROPERTY TYPEResidential - Single Family
SUBDIVISIONCEDAR COVE
SCHOOLST MARYS COUNTY PUBLIC SCHOOLS
Property Description
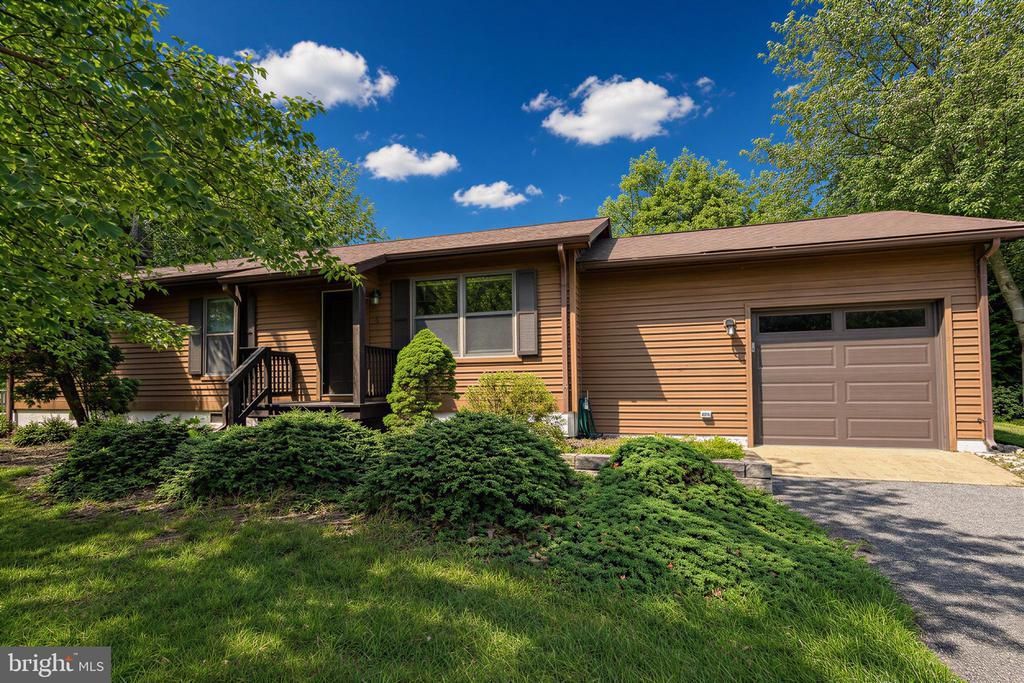
Welcome home to this beautifully maintained 3-bedroom gem where pride of ownership shines inside and out! Thoughtfully updated over the years, this move-in-ready home offers peace of mind with a new roof (2018), paved driveway (2018), HVAC, water heater, stainless steel appliances, granite kitchen countertops, updated flooring, exterior stain, foundation paint, and more. The oversized one-car garage provides exceptional space for vehicles, hobbies, a workshop, or extra storage. Step outside to enjoy the spacious deck overlooking a private, tree-lined backyard complete with a fire pit and large storage shed—perfect for entertaining or relaxing. Ideally located just minutes from NAS Patuxent River Gate 3, shopping, restaurants, and everyday conveniences, this home offers the perfect combination of comfort, updates, and location. Don't miss your opportunity to make it yours!
Property Features
Property Type: Residential - Single Family
Cooling: Heat Pump(s)
Fuel Type: Electric
Garage: 1
Heating: Heat Pump(s)
Home Style: Ranch/Rambler
Lot Size: 0.22 Acres
Stories: 1.0
Taxes: $2,158
Year Built: 1986
Feature Descriptions
Additional Structures: Above Grade, Below Grade
Appliances: Dryer, Washer, Dishwasher, Disposal, Refrigerator, Stove, Microwave
Days on Site: 21
Exterior: Wood Siding
HOA Fee: $125.00/Annually
Interior: Upgraded Countertops, Combination Dining/Living, Combination Kitchen/Dining
Lot Dimensions: 0.22 Acre(S)
Parking Notes: 1 Total Parking Spaces
Rooms: Living Room, Dining Room, Bedroom 2,Bedroom 3,Kitchen, Bedroom 1,Bathroom 1
Sewer: Public Sewer
SQFT Above Finished: 1056
SQFT Total Finished: 1056
Structure Type: Detached
Total Garage/Parking Spaces: 1
Water: Public
Local Schools
School District: ST MARYS COUNTY PUBLIC SCHOOLS
Listed By / Shown By
Listed By
Agency Name: CENTURY 21 New Millennium
Agency Phone: 3018622169
Shown By
Agent Name: Darlene Morton
Agent Phone:
Agency Title: Maverick Realty, LLC

Estimate Your Payment
Estimated Payment
$ 1,023.11 per month $745.56 Principal & Interest $179.83 Property Tax $97.71 Homeowner's Insurance
21665 Atalanta Street | MLS# MDSM2032088
This single family home located at 21665 Atalanta Street, Lexington Park, MD 20653 is currently listed for sale with an asking price of $335,000. This property was built in 1986 and has 3 bedrooms and 1 full baths with 1056 sq. ft. Atalanta Street is located in the CEDAR COVE subdivision within the ST MARYS COUNTY PUBLIC SCHOOLS school district. Search CEDAR COVE real estate on dmorton.maverickrealtyusa.com today.