
BEDS2
BATHS2 full
SQUARE FEET1,180
MLS#DESU2112846
STATUSACTIVE
PROPERTY TYPEResidential - Mobile Home
SUBDIVISIONREHOBOTH BAY MHP
SCHOOLCAPE HENLOPEN
Property Description
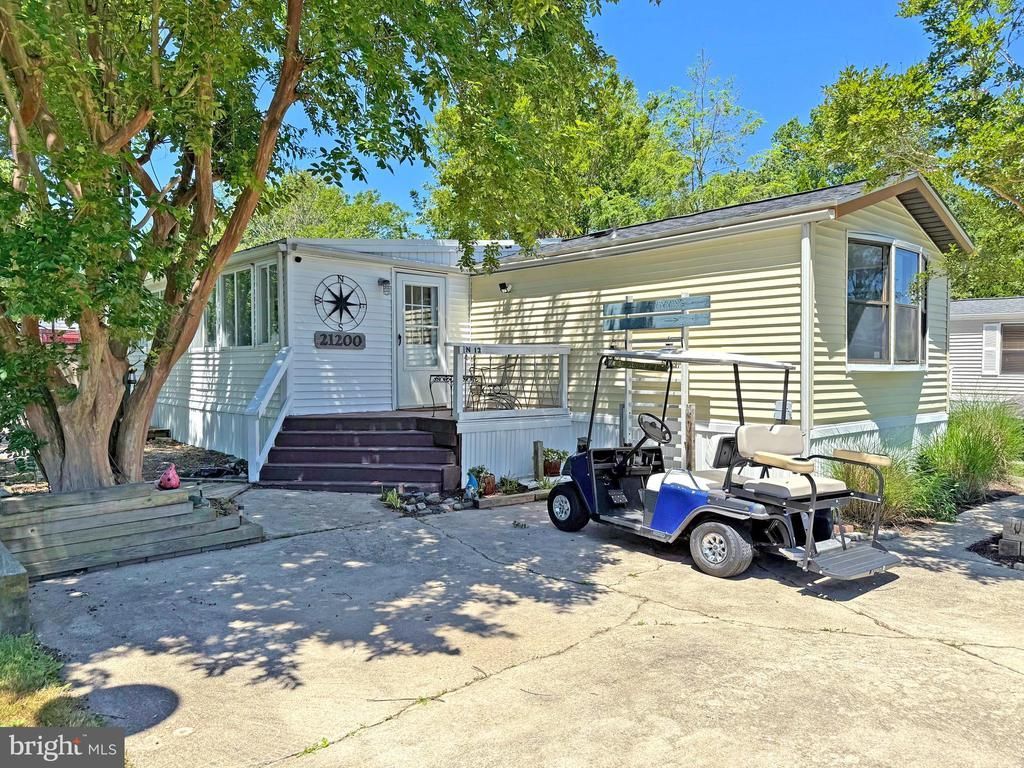
Rehoboth Bay Community has boat slips for rent, a community boat ramp, a boat storage area, a bayfront pool, a crabbing/fishing pier, a small sandy beach near the pool, tennis/pickleball courts & more! And it is just 6.5 miles to the famous Rehoboth boardwalk. Welcome to the one of the best little beach houses in Rehoboth Bay! An eclectic mix of materials inside and out makes this home a coastal delight for vacation or year-round living. This 1986 14’x70’ Schult is +1,100 sq. ft. with the addition. You’ll be welcomed inside the home into a big entryway foyer, which has shiplap accents, from the front deck. The 10’x20’ addition features a sunroom with a full wall of windows and galvanized steel panels for its wainscoting. That sunroom opens to the living room, and it has a door to the back deck. The living room is located in the middle of the house with the kitchen on one side and the en Suite main bedroom on the other. The living room has vaulted ceilings and luxury vinyl plank flooring. The spacious kitchen has a built-in buffet and a built-in bar area. There’s also a large room which would be ideal for a pantry shelving unit, a second fridge, chest freezer or whatever else you want. There’s room for a dinette set, too. The appliances include a smooth-top electric range, range hood, dishwasher, and a fridge. This home features the popular split bedroom plan. The en Suite main bedroom has two double closets and sliding barn doors into the bath. This bath has a tub/shower. The main bedroom also has its own heat/AC via a mini-split system. The rest of the house is serviced by a traditional HVAC system. The second bedroom is to the front of the house. You can catch glimpses of White Oak Creek from that bedroom’s windows. The second full bath has a walk-in shower. The laundry room is off of the kitchen, and it includes a full-size washer and dryer. You’re going to love the outdoor living space. In addition to the back deck, there is also gravel patio area, a boardwalk-style deck with a surfboard bar, and large garden out back for tomatoes, other vegetables or flower. Big storage shed for your beach, boating, and gardening equipment. Golf carts are permitted. The community allows 2 pets (no fences, though). Leasehold Interest: Lot Rent of approx. $763.68/mt. includes water service & trash/recycle. (Delaware law caps rent increases as per 25 Del. C. Sec 7050-7054 with Lease renewals on Jan. 1). Homeowner pays electric, sewer, LP gas, cable/Internet, and lawn maintenance. Hometown America, the community owner, requires an Application from the Buyer (and all adult occupants 18-year-of-age or older), with acceptance based on the following criteria: 1.)income verification, 2.)credit bureau score, plus evaluation of debt-to-income ratio, and 3.)criminal background check. (Note: Family & friends may always visit, but rentals are NOT permitted in this community.) Financing may be available to qualified borrowers from only a very few Lenders who specialize in installment/chattel loans for manufactured homes on leased land. Closing costs will include a real estate transfer tax (3.75% DMV Doc Fee) & a Settlement Agent fee.
Property Features
Property Type: Residential - Mobile Home
Cooling: Ceiling Fan(s), Central A/C, Ductless/Mini-Split
Fuel Type: Electric
Heating: Forced Air, Other
Lot Size: 0.08 Acres
Roof Type: Shingle
Stories: 1.0
Taxes: $170
Year Built: 1986
Feature Descriptions
Accessibility: 2+ Access Exits
Additional Structures: Above Grade, Below Grade
Appliances: Dishwasher, Dryer - Electric, Oven/Range - Electric, Range Hood, Refrigerator, Washer, Water Heater
Building Name: NONE AVAILABLE
Community Amenities: Boat Dock/Slip, Boat Ramp, Common Grounds, Pickleball Courts, Picnic Area, Pier/Dock, Pool - Outdoor, Swimming Pool, Tennis Courts, Tot Lots/Playground, Water/Lake Privileges, Other
Days on Site: 1
Exterior: Vinyl Siding
Interior: Bathroom - Tub Shower, Bathroom - Walk-In Shower, Built-Ins, Ceiling Fan(s), Floor Plan - Traditional, Kitchen - Eat-In, Pantry, Primary Bath(s), Recessed Lighting, Wainscotting, Window Treatments, Other
Lot Dimensions: 0.08 Acre(S)
Parking Features: Concrete Driveway
Parking Notes: 2 Total Parking Spaces
Pet Restrictions: Cats OK, Dogs OK, Number Limit
Sewer: Public Sewer
SQFT Above Finished: 1180
SQFT Total Finished: 1180
Structure Type: Manufactured
Total Garage/Parking Spaces: 2
Water: Community
Local Schools
School District: CAPE HENLOPEN
Listed By / Shown By
Listed By
Agency Name: SEA BOVA ASSOCIATES INC.
Agency Phone: 3022271222
Shown By
Agent Name: Darlene Morton
Agent Phone:
Agency Title: Maverick Realty, LLC

Estimate Your Payment
Estimated Payment
$ 341.16 per month $289.10 Principal & Interest $14.17 Property Tax $37.89 Homeowner's Insurance
21200 N Street , Unit N-12 | MLS# DESU2112846
This single family home located at 21200 N Street , Unit N-12, Rehoboth Beach, DE 19971 is currently listed for sale with an asking price of $129,900. This property was built in 1986 and has 2 bedrooms and 2 full baths with 1180 sq. ft. N Street , Unit N-12 is located in the REHOBOTH BAY MHP subdivision within the CAPE HENLOPEN school district. Search REHOBOTH BAY MHP real estate on dmorton.maverickrealtyusa.com today.