
BEDS3
BATHS1 full
SQUARE FEET1,025
MLS#DENC2088354
STATUSACTIVE UNDER CONTRACT
PROPERTY TYPEResidential - Townhouse
SUBDIVISIONSIMONDS GARDENS
SCHOOLCOLONIAL
Property Description
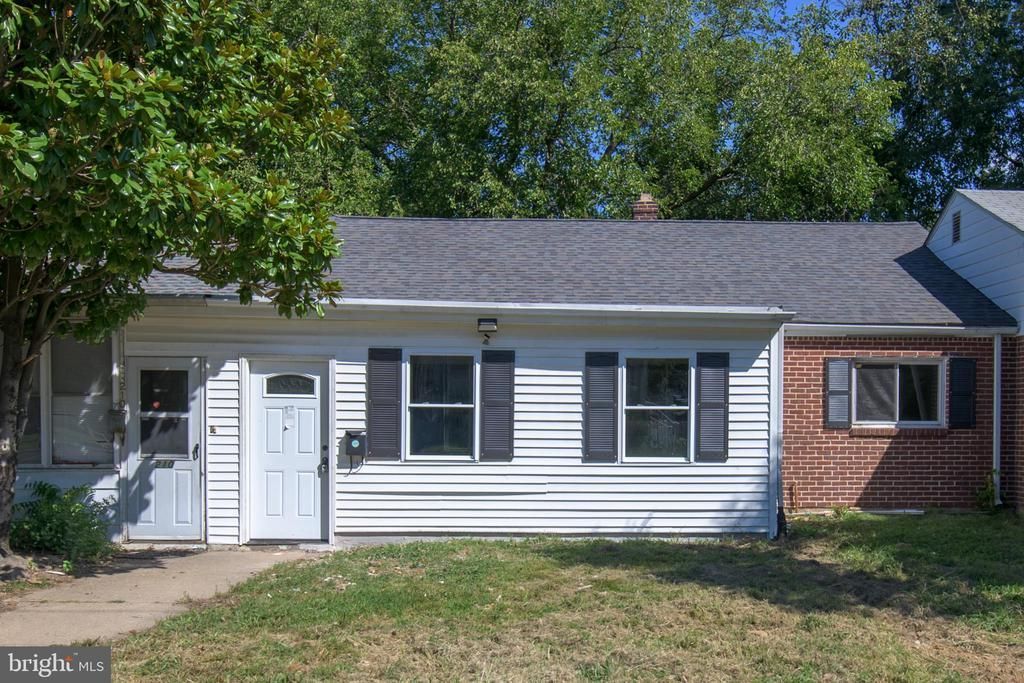
Back on the market due to buyer financing. Looking for no steps? Visit this beautifully renovated ranch home in a conveniently situated community of New Castle. This home was recently updated with new laminate wood floors throughout. Fresh, neutral paint. Cozy enclosed front porch. The spacious kitchen boasts new cabinets, countertops, and backsplash. Complete with new appliances. Renovated bathroom. Rear yard has plenty of space for a shed for added space. Close to shopping, restaurants, Rose Hill Community Center and I95 access. Add this beauty to your next home tour!
Property Features
Property Type: Residential - Townhouse
Cooling: None
Fuel Type: Electric
Heating: Forced Air, Baseboard - Electric
Home Style: Ranch/Rambler
Lot Size: 0.07 Acres
Roof Type: Pitched, Shingle
Stories: 1.0
Taxes: $553
Year Built: 1950
Feature Descriptions
Accessibility: Level Entry - Main, No Stairs
Additional Structures: Above Grade, Below Grade
Appliances: Icemaker, Oven - Self Cleaning, Microwave, Oven/Range - Electric, Refrigerator, Stainless Steel Appliances, Washer/Dryer Hookups Only, Water Heater
Days on Site: 275
Exterior: Aluminum Siding
Exterior: Street Lights
Fencing: Rear, Wire
Flooring: Engineered Wood, Laminate Plank
Interior: Attic, Bathroom - Tub Shower, Ceiling Fan(s), Kitchen - Eat-In, Wood Floors
Location: Middle Of Block
Lot: Front Yard, Level, Rear Yard
Lot Dimensions: 0.07 Acre(S)
Number of Rooms: 7
Parking Features: Unassigned
Pet Restrictions: Cats OK, Dogs OK
Rooms: Living Room, Primary Bedroom, Bedroom 2,Bedroom 3,Kitchen, Laundry, Screened Porch
Sewer: Public Sewer
Special View Info: Street
SQFT Above Finished: 1025
SQFT Total Finished: 1025
Structure Type: Interior Row/Townhouse
Utilities: Cable TV Available, Electric Available, Phone Available, Sewer Available, Water Available
Water: Public
Local Schools
School District: COLONIAL
Listed By / Shown By
Listed By
Agency Name: Iron Valley Real Estate at The Beach
Agency Phone: 3025418787
Shown By
Agent Name: Darlene Morton
Agent Phone:
Agency Title: Maverick Realty, LLC

Estimate Your Payment
Estimated Payment
$ 599.37 per month $489.18 Principal & Interest $46.08 Property Tax $64.11 Homeowner's Insurance
212 Lambson Lane | MLS# DENC2088354
This townhouse located at 212 Lambson Lane, New Castle, DE 19720 is currently listed for sale with an asking price of $219,800. This property was built in 1950 and has 3 bedrooms and 1 full baths with 1025 sq. ft. Lambson Lane is located in the SIMONDS GARDENS subdivision within the COLONIAL school district. Search SIMONDS GARDENS real estate on dmorton.maverickrealtyusa.com today.