
BEDS4
BATHS3 full 1 partial
SQUARE FEET1,764
MLS#MDBA2222968
STATUSACTIVE
PROPERTY TYPEResidential - Townhouse
SUBDIVISIONBALTIMORE EAST - SOUTH CLIFTON PARK HIST DISTRICT
SCHOOLBALTIMORE CITY PUBLIC SCHOOLS
Property Description
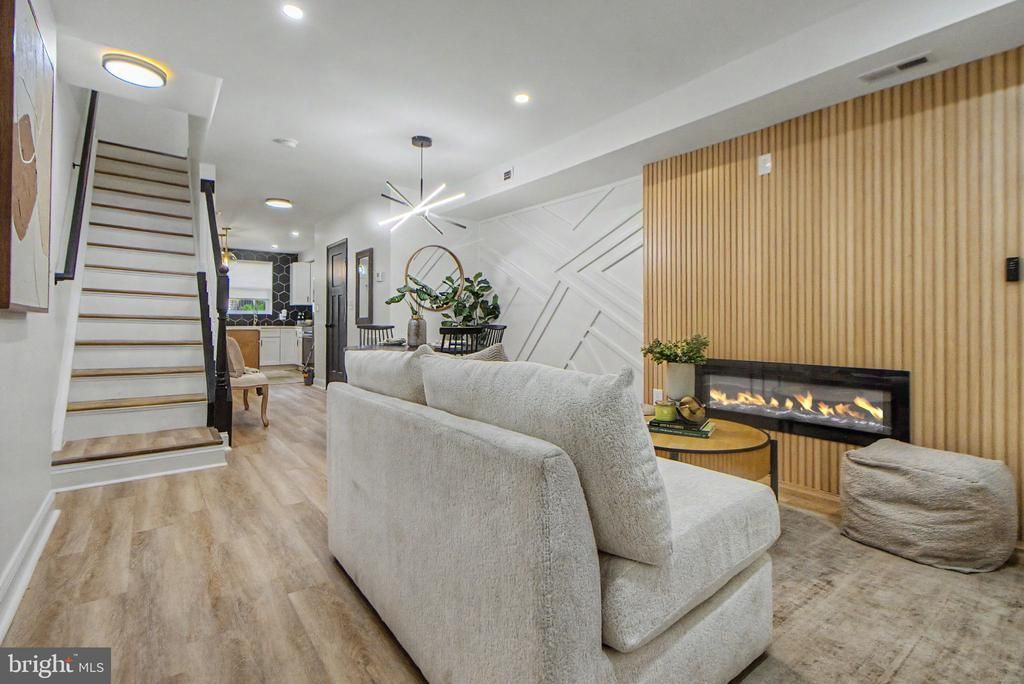
Welcome to The Cliftwood—a beautiful 4-bedroom, 3.5-bath home that seamlessly blends modern style with thoughtful design. From the moment you step inside, you'll appreciate the attention to detail and inviting living spaces that make this home truly stand out. The spacious living room is the perfect place to relax or entertain, featuring a custom accent wall, cozy fireplace, built-in shelving, and a charming window seat with hidden storage. Just beyond, the elegant dining room showcases its own designer accent wall and contemporary chandelier, creating the perfect setting for gatherings. A convenient main-level powder room adds comfort for guests. The stunning gourmet kitchen is sure to impress, offering sleek modern appliances, a large center island with seating and additional storage, and a stylish geometric tile backsplash that adds both beauty and functionality. Step outside to your private, gated terrace—an ideal outdoor retreat for morning coffee, summer evenings, or entertaining friends and family. The fully finished lower level expands your living space with two generously sized bedrooms and a beautifully appointed full bathroom featuring high-gloss tile flooring, making it perfect for guests, extended family, or a home office. Upstairs, the spacious primary suite offers a peaceful escape with two large closets and a luxurious en-suite bath. An additional bedroom, another full bathroom, and a conveniently located laundry closet complete the upper level. Ideally situated just outside of Bel-Air Edison near Clifton Park where you will find golf & tennis courts & other recreational facilities. This home is very close to Morgan State University, Johns Hopkins University, University of Maryland Hospital, historic Lake Montebello, Herring Run Park & the Station North Arts District. With close access to all major highways, one can easily access downtown Baltimore in 10 minutes. Whether you're looking for a stylish place to call home or a property in a convenient location, There are a number of Charter schools close by such as Hampstead Hill Academy, The Green School of Baltimore & City Neighbors Charter School. The Cliftwood offers the perfect combination of comfort, design, and accessibility. This home qualifies for the Vacant to Value program as well as many first time homebuyer programs. Check with your lender for details! Don't miss your opportunity to make this move-in-ready gem your own—schedule your private tour today!
Property Features
Property Type: Residential - Townhouse
Basement: Full, Fully Finished
Basement: Yes
Cooling: Central A/C, Ceiling Fan(s)
Fireplaces: 1
Fuel Type: Electric
Heating: Forced Air
Home Style: Federal
Lot Size: 0.03 Acres
Roof Type: Flat
Stories: 3.0
Taxes: $399
Year Built: 1920
Feature Descriptions
Additional Structures: Above Grade, Below Grade
Appliances: Built-In Microwave, Dishwasher, Disposal, Oven/Range - Electric, Refrigerator, Washer/Dryer Hookups Only
Days on Site: 3
Electric: 200+ Amp Service
Exterior: Brick
Fireplace: Electric
Interior: Bathroom - Stall Shower, Carpet, Ceiling Fan(s), Combination Dining/Living, Combination Kitchen/Dining, Dining Area, Floor Plan - Open, Kitchen - Island, Primary Bath(s), Recessed Lighting
Lot Dimensions: 0.03 Acre(S)
Municipality: BALTIMORE CITY
Sewer: Public Sewer
SQFT Above Finished: 1176
SQFT Below Finished: 588
SQFT Total Finished: 1764
Structure Type: Interior Row/Townhouse
Water: Public
Local Schools
School District: BALTIMORE CITY PUBLIC SCHOOLS
Listed By / Shown By
Listed By
Agency Name: Keller Williams Capital Properties
Agency Phone: 2022437700
Shown By
Agent Name: Darlene Morton
Agent Phone:
Agency Title: Maverick Realty, LLC

Estimate Your Payment
Estimated Payment
$ 712.90 per month $600.90 Principal & Interest $33.25 Property Tax $78.75 Homeowner's Insurance
2106 Cliftwood Avenue | MLS# MDBA2222968
This townhouse located at 2106 Cliftwood Avenue, Baltimore, MD 21213 is currently listed for sale with an asking price of $269,998. This property was built in 1920 and has 4 bedrooms and 3 full and 1 partial baths with 1764 sq. ft. Cliftwood Avenue is located in the BALTIMORE EAST - SOUTH CLIFTON PARK HIST DISTRICT subdivision within the BALTIMORE CITY PUBLIC SCHOOLS school district. Search BALTIMORE EAST - SOUTH CLIFTON PARK HIST DISTRICT real estate on dmorton.maverickrealtyusa.com today.