
BEDS4
BATHS2 full
SQUARE FEET2,460
MLS#DENC2111642
STATUSACTIVE
PROPERTY TYPEResidential - Single Family
SUBDIVISIONOAKLANDS
SCHOOLCHRISTINA
Property Description
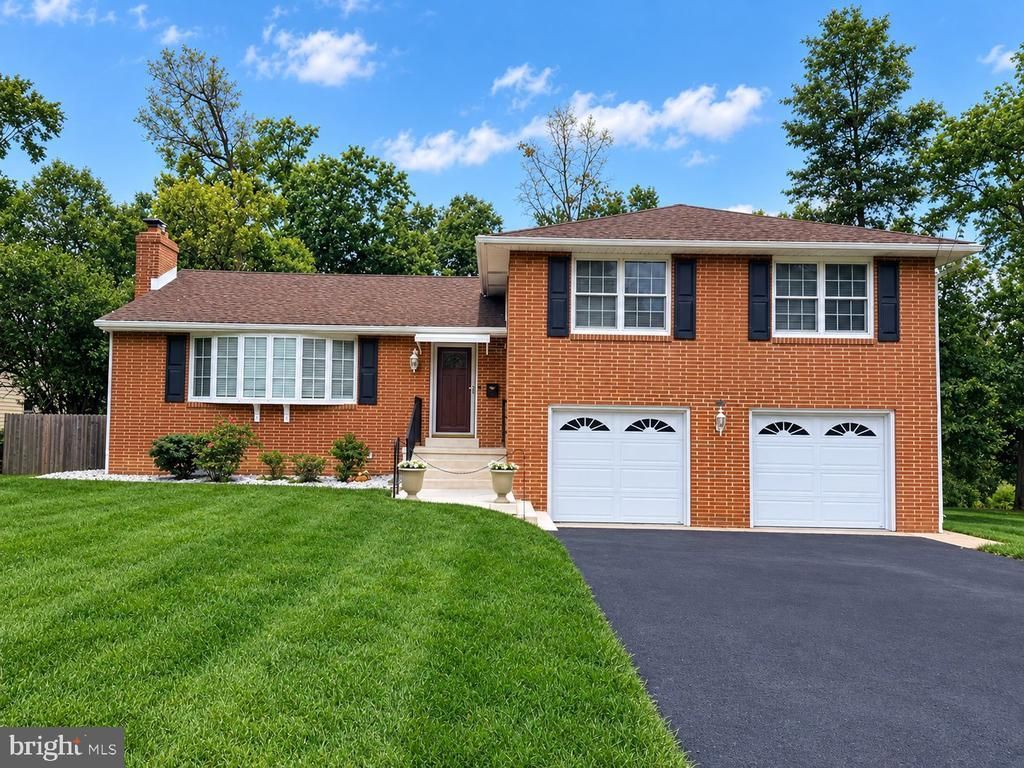
Welcome to 208 Sypherd Dr in the highly sought after Oaklands neighborhood. This 3-4 bedroom, 2 bath split-level home is move-in-ready. Enter the foyer and you'll see the beautiful hardwood floors that run throughout the majority of the home. The main level includes an updated Kitchen, Dining Room and Living Room with Fireplace and built-in sheving. Upstairs features 3 bedrooms and an updated full bathroom. The primary bedroom has direct access to the full bathroom. The lower level has a large family room with LVP flooring and sliders to the expansive, fenced backyard. This room can also be used as a 4th Bedroom and there is a full bathroom and access to the 2-car garage on this level. A basement with laundry and plenty of storage space complete this home. New Heater 2025, New Hot Water Heater 2022. Renovations in 2020 include: new Anderson Windows, AC, Bathrooms, Kitchen, Refinished Hardwood floors, Smart thermostat and Ring doorbell (not active).
Property Features
Property Type: Residential - Single Family
Basement: Yes
Basement: Partial
Cooling: Central A/C
Fireplaces: 1
Fuel Type: Natural Gas
Garage: 2
Heating: Forced Air
Home Style: Split Level
Lot Size: 0.49 Acres
Stories: 2.5
Taxes: $4,519
Year Built: 1957
Feature Descriptions
Additional Structures: Above Grade, Below Grade
Building Name: NONE AVAILABLE
Days on Site: 44
Electric: 120/240V
Exterior: Brick
Exterior: Sidewalks, Street Lights
Fireplace: Wood
Flooring: Hardwood
Lot: Trees/Wooded
Lot Dimensions: 0.49 Acre(S)
Parking Features: Paved Parking
Parking Notes: 2 Total Parking Spaces
Rooms: Basement
Sewer: Public Sewer
Special View Info: Trees/Woods
SQFT Above Finished: 2050
SQFT Below Finished: 410
SQFT Total Finished: 2460
Structure Type: Detached
Total Garage/Parking Spaces: 2
Water: None
Wooded: Yes
Local Schools
School District: CHRISTINA
Listed By / Shown By
Listed By
Agency Name: Long & Foster Real Estate, Inc.
Agency Phone: 3023515000
Shown By
Agent Name: Darlene Morton
Agent Phone:
Agency Title: Maverick Realty, LLC

Estimate Your Payment
Estimated Payment
$ 1,798.82 per month $1,257.45 Principal & Interest $376.58 Property Tax $164.79 Homeowner's Insurance
208 Sypherd Drive | MLS# DENC2111642
This single family home located at 208 Sypherd Drive, Newark, DE 19711 is currently listed for sale with an asking price of $565,000. This property was built in 1957 and has 4 bedrooms and 2 full baths with 2460 sq. ft. Sypherd Drive is located in the OAKLANDS subdivision within the CHRISTINA school district. Search OAKLANDS real estate on dmorton.maverickrealtyusa.com today.