
BEDS3
BATHS1 full 1 partial
SQUARE FEET1,700
MLS#DENC2111312
STATUSACTIVE
PROPERTY TYPEResidential - Townhouse
SUBDIVISIONDUNCAN VILLAGE
SCHOOLRED CLAY CONSOLIDATED
Property Description
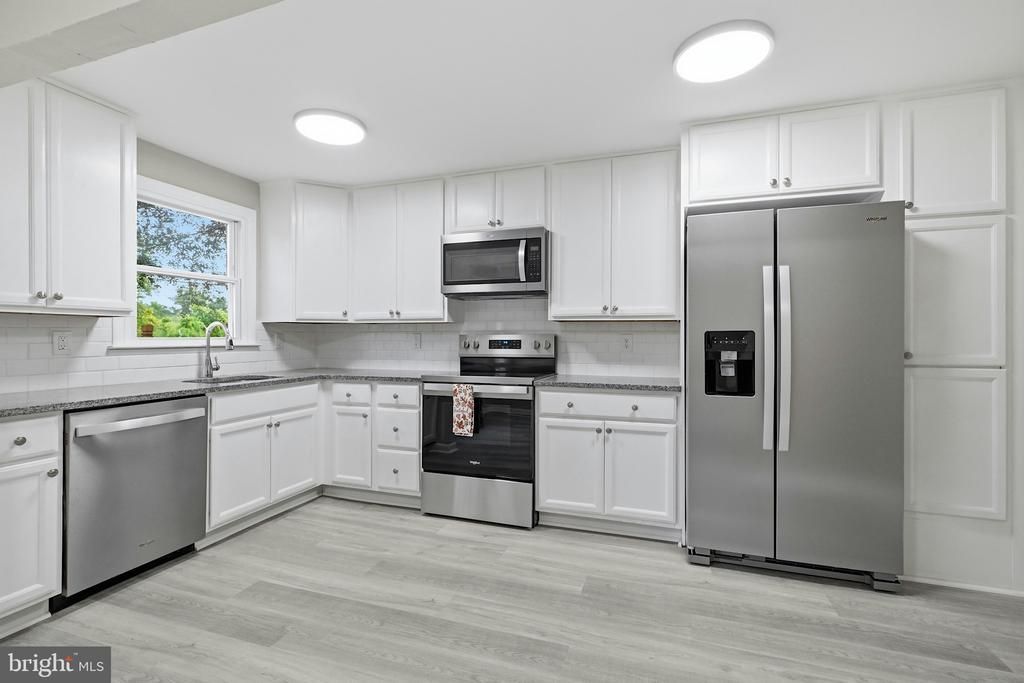
Welcome home to this fully renovated 3-bedroom, 1.5-bath townhome, thoughtfully updated inside and out and set on a quiet cul-de-sac with parking for six cars. Inside, new flooring, paint and doors set a fresh tone throughout. The kitchen features granite countertops, a pantry, and 36-inch cabinets with soft-close doors and drawers. Stainless steel appliances include a dishwasher plus a new microwave, stove, and refrigerator with water and ice. Both bathrooms have been newly finished. Outdoor living is equally impressive: a new roof, deck, patio, large shed, and stone-wall hardscaping. Systems are updated as well, with new central air, a tankless water heater, and a gas heater. City water and sewer are in place. Move-in ready, low-maintenance, and designed for everyday comfort—this home is ready for its next owner.
Property Features
Property Type: Residential - Townhouse
Basement: Yes
Basement: Full, Fully Finished
Cooling: Central A/C
Fuel Type: Natural Gas
Garage: 3
Heating: Forced Air
Home Style: Contemporary
Lot Size: 0.04 Acres
Stories: 2.0
Taxes: $2,824
Year Built: 1963
Feature Descriptions
Additional Structures: Above Grade, Below Grade
Days on Site: 2
Exterior: Brick
Lot Dimensions: 0.04 Acre(S)
Parking Notes: 3 Total Parking Spaces
Sewer: Public Sewer
SQFT Above Finished: 1700
SQFT Total Finished: 1700
Structure Type: Interior Row/Townhouse
Total Garage/Parking Spaces: 3
Water: Public
Local Schools
School District: RED CLAY CONSOLIDATED
Listed By / Shown By
Listed By
Agency Name: RE/MAX Select Group
Agency Phone: 2153356900
Shown By
Agent Name: Darlene Morton
Agent Phone:
Agency Title: Maverick Realty, LLC

Estimate Your Payment
Estimated Payment
$ 1,065.77 per month $734.21 Principal & Interest $235.33 Property Tax $96.22 Homeowner's Insurance
2053 Melson Road | MLS# DENC2111312
This townhouse located at 2053 Melson Road, Wilmington, DE 19808 is currently listed for sale with an asking price of $329,900. This property was built in 1963 and has 3 bedrooms and 1 full and 1 partial baths with 1700 sq. ft. Melson Road is located in the DUNCAN VILLAGE subdivision within the RED CLAY CONSOLIDATED school district. Search DUNCAN VILLAGE real estate on dmorton.maverickrealtyusa.com today.