
BEDS6
BATHS5 full
SQUARE FEET2,529
MLS#MDBA2233388
STATUSACTIVE
PROPERTY TYPEResidential - Townhouse
SUBDIVISIONBARCLAY
SCHOOLBALTIMORE CITY PUBLIC SCHOOLS
Property Description
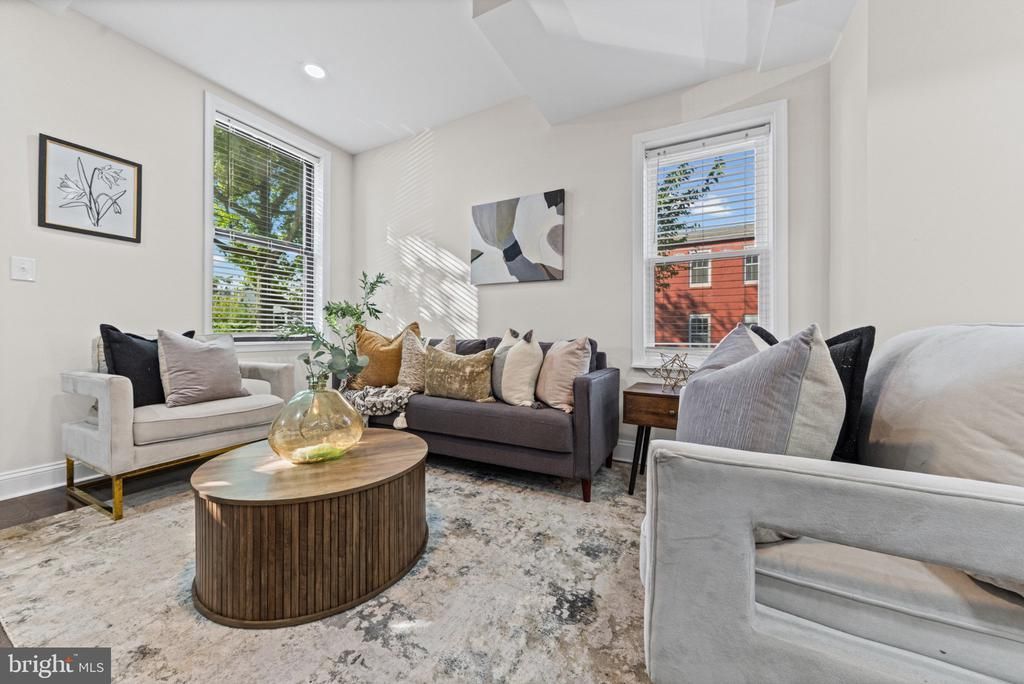
This charming end-of-row townhouse in the desirable Barclay subdivision offers a perfect blend of modern comfort and classic appeal. With six spacious bedrooms and five well-appointed bathrooms, this home is designed for both relaxation and entertaining. The heart of the home features a combination kitchen and dining area, complete with an island and galley layout, perfect for culinary enthusiasts. Enjoy the convenience of high-end appliances, including a six-burner gas stove, built-in microwave, and a front-loading washer and dryer. Major renovations in 2026 ensure that this residence is in excellent condition, showcasing advanced framing and luxurious finishes like hardwood and luxury vinyl plank flooring. The fully finished basement provides additional living space, ideal for a home office or recreation area. With ample natural light and thoughtful interior features, this home invites you to create lasting memories. Experience the warmth and comfort of this inviting space, ready for you to call home.
Property Features
Property Type: Residential - Townhouse
Basement: Yes
Basement: Fully Finished
Cooling: Central A/C
Fuel Type: Natural Gas
Heating: Hot Water
Home Style: A-Frame
Lot Size: 0.10 Acres
Roof Type: Rubber
Stories: 4.0
Taxes: $606
Year Built: 1920
Feature Descriptions
Additional Structures: Above Grade
Appliances: Air Cleaner, Built-In Microwave, Central Vacuum, Dishwasher, Disposal, Exhaust Fan, Freezer, Icemaker, Microwave, Oven/Range - Gas, Refrigerator, Six Burner Stove, Stove, Washer - Front Loading, Washer/Dryer Stacked, Water Heater
Days on Site: 24
Exterior: Advanced Framing
Flooring: Hardwood, Luxury Vinyl Plank
Interior: Additional Stairway, Bathroom - Stall Shower, Bathroom - Walk-In Shower, Ceiling Fan(s), Combination Kitchen/Dining, Dining Area, Kitchen - Eat-In, Kitchen - Galley, Kitchen - Island, Store/Office
Lot Dimensions: 0.10 Acre(S)
Pet Restrictions: No Pet Restrictions
Rooms: Living Room, Dining Room, Primary Bedroom, Bedroom 3,Bedroom 4,Bedroom 5,Kitchen, Foyer, Bedroom 1,Bedroom 6,Bathroom 1,Bathroom 2,Bathroom 3,Bonus Room
Sewer: Public Sewer
SQFT Above Finished: 2529
SQFT Total Finished: 2529
Structure Type: End of Row/Townhouse
Water: Public
Room Sizes
Primary Bedroom: 14 x 15 Level - Upper 2
Bedroom 1: 14 x 15 Level - Upper 2
Bathroom 1: 7 x 9 Level - Upper 2
Bathroom 2: 7 x 8 Level - Upper 2
Bedroom 3: 13 x 13 Level - Upper 1
Bedroom 4: 13 x 14 Level - Upper 1
Bathroom 3: 6 x 8 Level - Upper 1
Bathroom 3: 6 x 8 Level - Upper 1
Living Room: 13 x 15 Level - Main
Dining Room: 10 x 14 Level - Main
Kitchen: 13 x 16 Level - Main
Foyer: 5 x 4 Level - Main
Bedroom 5: 12 x 15 Level - Lower 1
Bedroom 6: 13 x 11 Level - Lower 1
Bathroom 3: 7 x 5 Level - Lower 1
Bonus Room: 5 x 5 Level - Lower 1
Local Schools
School District: BALTIMORE CITY PUBLIC SCHOOLS
Listed By / Shown By
Listed By
Agency Name: EXP Realty, LLC
Agency Phone: 8888607369
Shown By
Agent Name: Darlene Morton
Agent Phone:
Agency Title: Maverick Realty, LLC

Estimate Your Payment
Estimated Payment
$ 1,057.39 per month $890.23 Principal & Interest $50.50 Property Tax $116.67 Homeowner's Insurance
2013 Barclay Street | MLS# MDBA2233388
This townhouse located at 2013 Barclay Street, Baltimore, MD 21218 is currently listed for sale with an asking price of $399,999. This property was built in 1920 and has 6 bedrooms and 5 full baths with 2529 sq. ft. Barclay Street is located in the BARCLAY subdivision within the BALTIMORE CITY PUBLIC SCHOOLS school district. Search BARCLAY real estate on dmorton.maverickrealtyusa.com today.