
BEDS3
BATHS2 full 1 partial
SQUARE FEET1,596
MLS#DESU2111716
STATUSACTIVE
PROPERTY TYPEResidential - Single Family
SUBDIVISIONMAPLEWOOD
SCHOOLCAPE HENLOPEN
Property Description
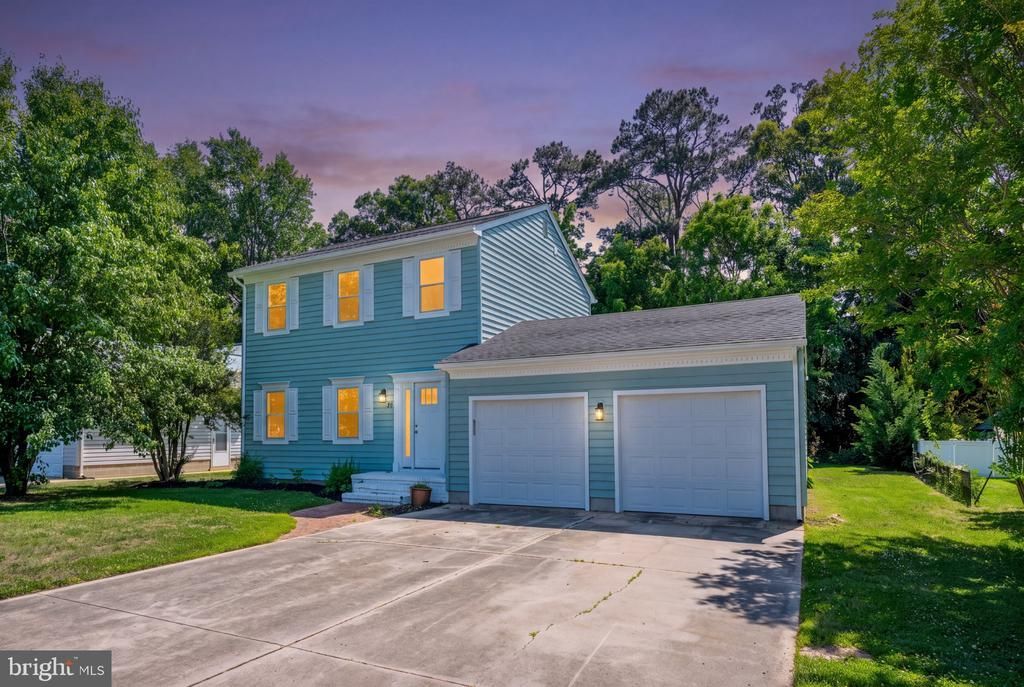
Located in the charming Maplewood community, this inviting Colonial-style home offers the perfect blend of comfort, functionality, and modern updates. Thoughtfully upgraded and designed in 2025 with everyday living in mind, this home features three bedrooms and well-appointed living spaces that create a warm and welcoming atmosphere. Inside, you'll find a combination of plush carpeting and luxury vinyl plank flooring that provides both style and durability. The spacious kitchen is equipped with upgraded countertops and stainless steel appliances, including a built-in microwave and electric range, making meal preparation both convenient and enjoyable. Natural light fills the home through energy-efficient double-hung windows, while recessed lighting and ceiling fans add comfort throughout. The home's bathrooms have been designed with convenience in mind and include a variety of features to accommodate everyday living. A cozy breakfast area provides the perfect place to enjoy your morning coffee or gather with family and friends. Step outside and discover one of this property's standout features—a spacious rear deck overlooking the backyard, creating an ideal setting for entertaining, summer barbecues, or simply relaxing and enjoying the peaceful surroundings. The generously sized yard is enhanced by mature trees and offers plenty of room for outdoor activities, gardening, or creating your own private retreat. Additional exterior highlights include attractive landscaping, outdoor lighting, a well-maintained gutter system, and an attached two-car garage with a concrete driveway for added convenience. The Maplewood community offers residents access to wonderful amenities, including a community pool and recreational facilities, providing opportunities to relax, socialize, and enjoy an active lifestyle. With major renovations and a desirable location close to everyday conveniences, this home offers the perfect combination of comfort, outdoor living, and community amenities. Don't miss your opportunity to make this beautiful Maplewood property your next home.
Property Features
Property Type: Residential - Single Family
Cooling: Central A/C
Fuel Type: Electric
Garage: 2
Heating: Central
Home Style: Colonial
Lot Size: 0.23 Acres
Roof Type: Architectural Shingle, Shingle, Asphalt
Stories: 2.0
Taxes: $758
Year Built: 1988
Feature Descriptions
Additional Structures: Above Grade, Below Grade
Appliances: Built-In Microwave, Dishwasher, Oven/Range - Electric, Stainless Steel Appliances, Stove, Dryer, Washer
Building Name: NONE AVAILABLE
Community Amenities: Cable, Pool - Outdoor, Swimming Pool, Recreational Center
Days on Site: 79
Electric: 200+ Amp Service
Exterior: Frame
Exterior: Exterior Lighting, Gutter System
Flooring: Carpet, Luxury Vinyl Plank
HOA Fee: $325.00/Annually
Interior: Attic, Bathroom - Stall Shower, Bathroom - Tub Shower, Bathroom - Walk-In Shower, Breakfast Area, Carpet, Ceiling Fan(s), Combination Kitchen/Dining, Family Room Off Kitchen, Kitchen - Table Space, Recessed Lighting, Upgraded Countertops
Lot: Cleared, Landscaping, Trees/Wooded
Lot Dimensions: 0.23 Acre(S)
Number of Rooms: 9
Parking Features: Concrete Driveway
Parking Notes: 8 Total Parking Spaces
Pet Restrictions: No Pet Restrictions
Rooms: Living Room, Dining Room, Primary Bedroom, Bedroom 2,Bedroom 3,Kitchen, Bathroom 2,Primary Bathroom, Half Bath
Sewer: Public Sewer
Special View Info: Trees/Woods, Garden/Lawn
SQFT Above Finished: 1596
SQFT Total Finished: 1596
Structure Type: Detached
Total Garage/Parking Spaces: 8
Utilities: Cable TV Available, Electric Available, Phone Available, Sewer Available, Water Available
Water: Public
Windows: Double Hung, Energy Efficient, Low-E
Wooded: Yes
Local Schools
School District: CAPE HENLOPEN
Listed By / Shown By
Listed By
Agency Name: Coldwell Banker Premier - Lewes
Agency Phone: 3026452881
Shown By
Agent Name: Darlene Morton
Agent Phone:
Agency Title: Maverick Realty, LLC

Estimate Your Payment
Estimated Payment
$ 1,295.35 per month $1,089.41 Principal & Interest $63.17 Property Tax $142.77 Homeowner's Insurance
20 Colgate Drive | MLS# DESU2111716
This single family home located at 20 Colgate Drive, Rehoboth Beach, DE 19971 is currently listed for sale with an asking price of $489,500. This property was built in 1988 and has 3 bedrooms and 2 full and 1 partial baths with 1596 sq. ft. Colgate Drive is located in the MAPLEWOOD subdivision within the CAPE HENLOPEN school district. Search MAPLEWOOD real estate on dmorton.maverickrealtyusa.com today.