
BEDS4
BATHS2 full
SQUARE FEET684
MLS#DESU2117060
STATUSACTIVE
PROPERTY TYPEResidential - Mobile Home
SUBDIVISIONSEA AIR VILLAGE
SCHOOLCAPE HENLOPEN
Property Description
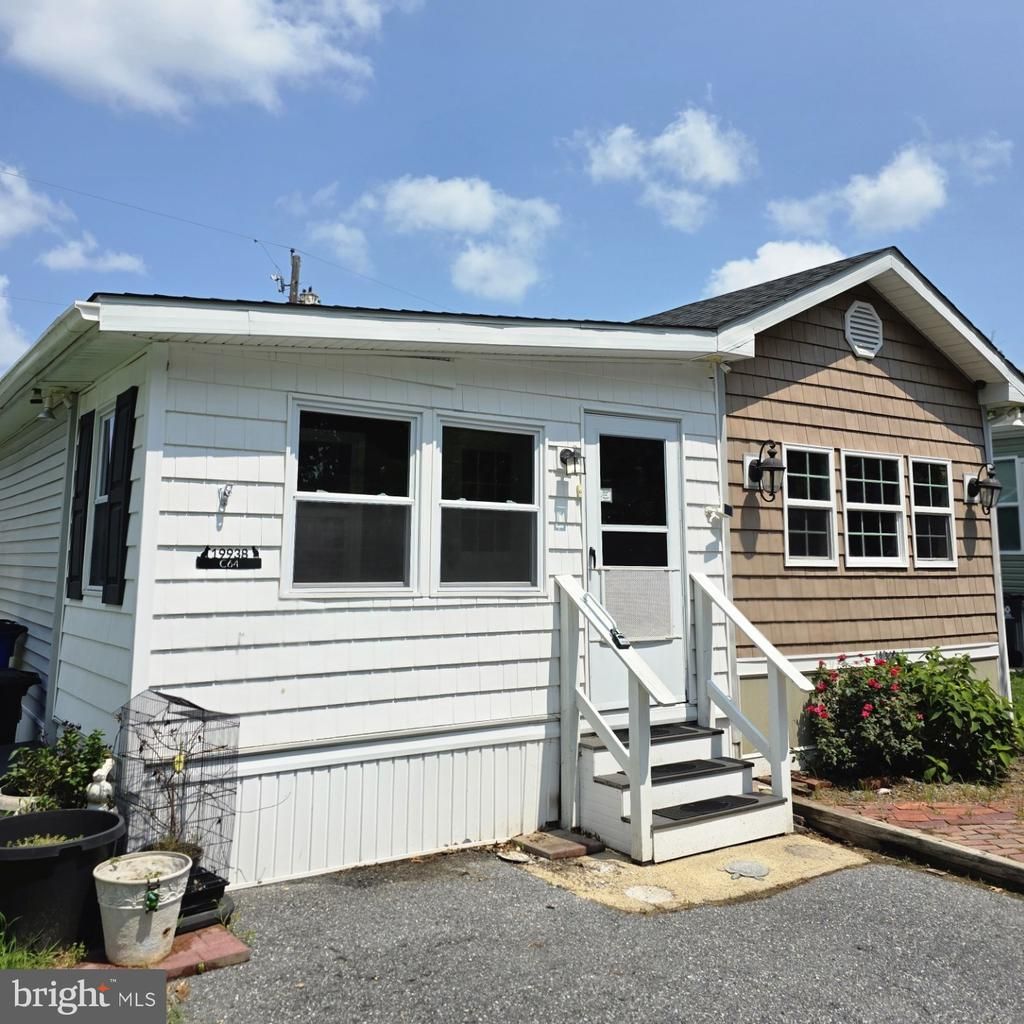
Coastal Living Year-Round! Enjoy the charm of coastal living in this 4-bedroom, 2-bath modified singlewide home. The home features a stackable washer and dryer, a stall shower, a full bathtub, and a small storage area at the rear of the property. Residents can take advantage of the community's outstanding amenities, including a clubhouse with a fully equipped kitchen for catered events, a swimming pool, BBQ area, dog park, and boat storage. Close to Beaches, Shopping and Restaurants. Home is on Leased Land and will need Park Approval. This property is part of an estate sale and is being sold As Is, offering a great opportunity to make it your own in a desirable coastal community.
Property Features
Property Type: Residential - Mobile Home
Cooling: Heat Pump(s)
Fuel Type: Electric
Heating: Heat Pump - Electric BackUp
Home Style: Coastal
Lot Size: 54.49 Acres
Roof Type: Architectural Shingle
Stories: 1.0
Taxes: $149
Year Built: 1976
Feature Descriptions
Additional Structures: Above Grade, Below Grade
Building Name: NONE AVAILABLE
Community Amenities: Picnic Area, Pool - Outdoor, Dog Park, Basketball Courts, Tot Lots/Playground
Days on Site: 50
Electric: 200+ Amp Service
Exterior: Combination
Flooring: Laminate Plank
Interior: Ceiling Fan(s), Walk-in Closet(s)
Lot Dimensions: 54.49 Acre(S)
Parking Features: Asphalt Driveway
Parking Notes: 2 Total Parking Spaces
Pet Restrictions: Breed Restrictions, Number Limit
Sewer: Public Sewer
SQFT Above Finished: 684
SQFT Total Finished: 684
Structure Type: Manufactured
Total Garage/Parking Spaces: 2
Water: Public
Local Schools
High School: CAPE HENLOPEN
School District: CAPE HENLOPEN
Listed By / Shown By
Listed By
Agency Name: Mann & Sons, Inc.
Agency Phone: 3022279477
Shown By
Agent Name: Darlene Morton
Agent Phone:
Agency Title: Maverick Realty, LLC

Estimate Your Payment
Estimated Payment
$ 163.45 per month $133.53 Principal & Interest $12.42 Property Tax $17.50 Homeowner's Insurance
19938 Center Avenue | MLS# DESU2117060
This single family home located at 19938 Center Avenue, Rehoboth Beach, DE 19971 is currently listed for sale with an asking price of $60,000. This property was built in 1976 and has 4 bedrooms and 2 full baths with 684 sq. ft. Center Avenue is located in the SEA AIR VILLAGE subdivision within the CAPE HENLOPEN school district. Search SEA AIR VILLAGE real estate on dmorton.maverickrealtyusa.com today.