
BEDS3
BATHS2 full
SQUARE FEET1,976
MLS#DEKT2050378
STATUSPENDING
PROPERTY TYPEResidential - Single Family
SCHOOLLAKE FOREST
Property Description
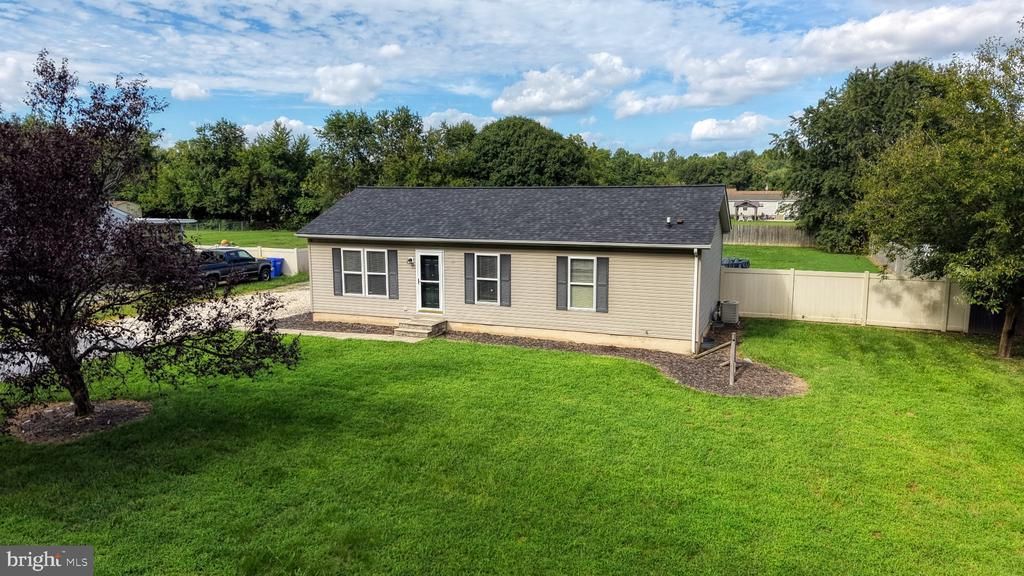
NEW ROOF AUGUST 2026! NEW SEPTIC 2022! NO HOA! FINISHED BASEMENT! Enjoy the best of country living with this move-in-ready home situated on a ½-acre fenced lot featuring an above-ground pool and large storage shed. Inside, you'll find plenty of space and endless possibilities! The main level offers a galley kitchen with stainless steel appliances, a full dining room, and a spacious living room. The primary bedroom features a private en-suite bath and plenty of storage. Two additional generously sized bedrooms and another full bath complete the first floor. Head downstairs to the finished basement, where you'll find even more living and entertaining space, including a large great room, an additional room perfect for a playroom, exercise room, home office, or hobby space, plus a dedicated theater room. With plenty of finished space to spread out, this home offers flexibility for today's lifestyle. Move-in ready and waiting for its next owner—put this one on your next tour! (Some photos include virtual staging of furniture) Due to multiple interested parties, the seller is requesting that all agents submit their highest and best offer by Friday, September 11, 2026, at 3:00 PM.
Property Features
Property Type: Residential - Single Family
Basement: Yes
Basement: Full, Fully Finished, Heated, Walkout Stairs, Windows
Cooling: Central A/C
Fuel Type: Natural Gas
Heating: Forced Air
Home Style: Ranch/Rambler
Lot Size: 0.51 Acres
Roof Type: Architectural Shingle
Stories: 1.0
Taxes: $938
Year Built: 1996
Feature Descriptions
Accessibility: 36"+ wide Halls
Additional Structures: Above Grade, Below Grade
Appliances: Dishwasher, Oven - Self Cleaning, Oven/Range - Electric, Stainless Steel Appliances, Refrigerator, Water Heater, Water Heater - High-Efficiency
Days on Site: 10
Exterior: Stick Built, Vinyl Siding
Exterior: Exterior Lighting
Fencing: Privacy
Flooring: Luxury Vinyl Plank, Carpet
Interior: Bathroom - Walk-In Shower, Breakfast Area, Ceiling Fan(s), Entry Level Bedroom, Kitchen - Table Space, Pantry, Primary Bath(s)
Lot: Level
Lot Dimensions: 0.51 Acre(S)
Number of Rooms: 9
Parking Notes: 20 Total Parking Spaces
Pet Restrictions: No Pet Restrictions
Rooms: Living Room, Dining Room, Primary Bedroom, Bedroom 2,Bedroom 3,Kitchen, Family Room, Media Room, Hobby Room
Sewer: On Site Septic
SQFT Above Finished: 1056
SQFT Below Finished: 920
SQFT Total Finished: 1976
Structure Type: Detached
Swimming Pool: Above Ground
Total Garage/Parking Spaces: 20
Utilities: Under Ground
Water: Well
Room Sizes
Living Room: 17 x 12 Level - Main
Kitchen: 12 x 10 Level - Main
Dining Room: 11 x 10 Level - Main
Primary Bedroom: 13 x 12 Level - Main
Bedroom 2: 11 x 11 Level - Main
Bedroom 3: 10 x 10 Level - Main
Family Room: 22 x 12 Level - Lower 1
Media Room: 12 x 12 Level - Lower 1
Hobby Room: 17 x 11 Level - Lower 1
Local Schools
High School: LAKE FORES
School District: LAKE FOREST
Listed By / Shown By
Listed By
Agency Name: Iron Valley Real Estate Premier
Agency Phone: 3027414545
Shown By
Agent Name: Darlene Morton
Agent Phone:
Agency Title: Maverick Realty, LLC

Estimate Your Payment
Estimated Payment
$ 808.16 per month $645.41 Principal & Interest $78.17 Property Tax $84.58 Homeowner's Insurance
1979 Andrews Lake Road | MLS# DEKT2050378
This single family home located at 1979 Andrews Lake Road, Felton, DE 19943 is currently listed for sale with an asking price of $290,000. This property was built in 1996 and has 3 bedrooms and 2 full baths with 1976 sq. ft. Andrews Lake Road is located within the LAKE FOREST school district. Search Felton real estate on dmorton.maverickrealtyusa.com today.