
BEDS2
BATHS2 full
SQUARE FEET1,152
MLS#DESU2119778
STATUSACTIVE
PROPERTY TYPEResidential - Mobile Home
SUBDIVISIONCAMELOT MHP
SCHOOLCAPE HENLOPEN
Property Description
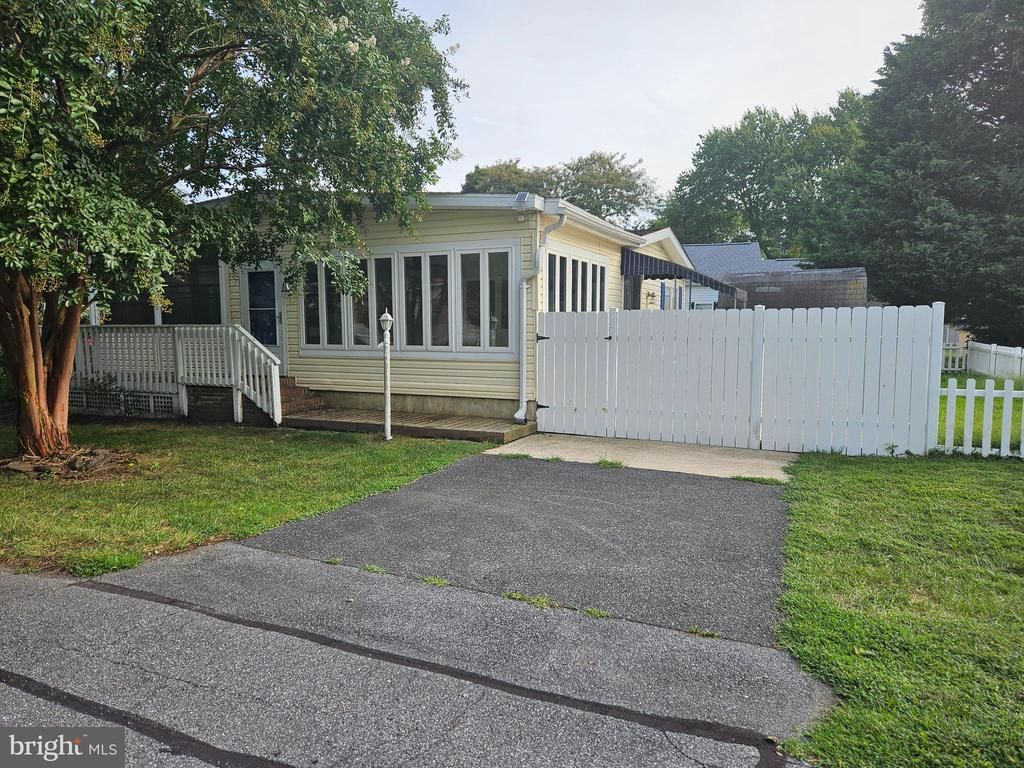
This home sits on a great corner lot. It's only 2 blocks to the pool and is a 1973 Skyline Doublewide measuring 24'x52' and a 12'x20' sunroom addition. This gives you a total living space of 1,488 sq.ft. This home also features a screened porch off of the sunroom. This home also features a living room, eat in kitchen, all appliances. Suite bath. Central AC & warm oil heat. LP gas water heater. 12’x12’ shed with electric. Guest parking space out front on Squire Street & 2 more spaces on the Queen Street side of the home. Ground rent includes: Lot Rent of approx. $1095.22 a month. which includes trash/recycle, seasonal lawn service, pool & fitness center membership. Homeowner pays electric, water, sewer, fuel (oil & metered LP gas), & Internet/cable. Equity LifeStyle Properties, Inc. The buyer is required to submit an application for review and acceptance.
Property Features
Property Type: Residential - Mobile Home
Cooling: Central A/C
Fuel Type: Oil
Heating: Forced Air
Lot Size: 30.29 Acres
Stories: 1.0
Taxes: $213
Year Built: 1950
Feature Descriptions
Additional Structures: Above Grade, Below Grade
Building Name: NONE AVAILABLE
Community Amenities: Club House, Common Grounds, Exercise Room, Fitness Center, Pool - Outdoor, Swimming Pool
Days on Site: 16
Exterior: Vinyl Siding
Exterior: Awning(s)
Lot Dimensions: 30.29 Acre(S)
Parking Features: Asphalt Driveway, Concrete Driveway
Parking Notes: 3 Total Parking Spaces
Pet Restrictions: Cats OK, Dogs OK
Rooms: Sun/Florida Room, Screened Porch
Sewer: Public Septic
SQFT Above Finished: 1152
SQFT Total Finished: 1152
Structure Type: Mobile Pre 1976
Total Garage/Parking Spaces: 3
Utilities: Cable TV Available
Water: Public
Local Schools
School District: CAPE HENLOPEN
Listed By / Shown By
Listed By
Agency Name: Jack Lingo - Lewes
Agency Phone: 3026452207
Shown By
Agent Name: Darlene Morton
Agent Phone:
Agency Title: Maverick Realty, LLC

Estimate Your Payment
Estimated Payment
$ 407.67 per month $344.74 Principal & Interest $17.75 Property Tax $45.18 Homeowner's Insurance
19602 Queen Lane, Unit 30 | MLS# DESU2119778
This single family home located at 19602 Queen Lane, Unit 30, Rehoboth Beach, DE 19971 is currently listed for sale with an asking price of $154,900. This property was built in 1950 and has 2 bedrooms and 2 full baths with 1152 sq. ft. Queen Lane, Unit 30 is located in the CAMELOT MHP subdivision within the CAPE HENLOPEN school district. Search CAMELOT MHP real estate on dmorton.maverickrealtyusa.com today.