
BEDS3
BATHS2 full
SQUARE FEET2,100
MLS#DENC2110720
STATUSACTIVE UNDER CONTRACT
PROPERTY TYPEResidential - Single Family
SUBDIVISIONPINECREST
SCHOOLBRANDYWINE
Property Description
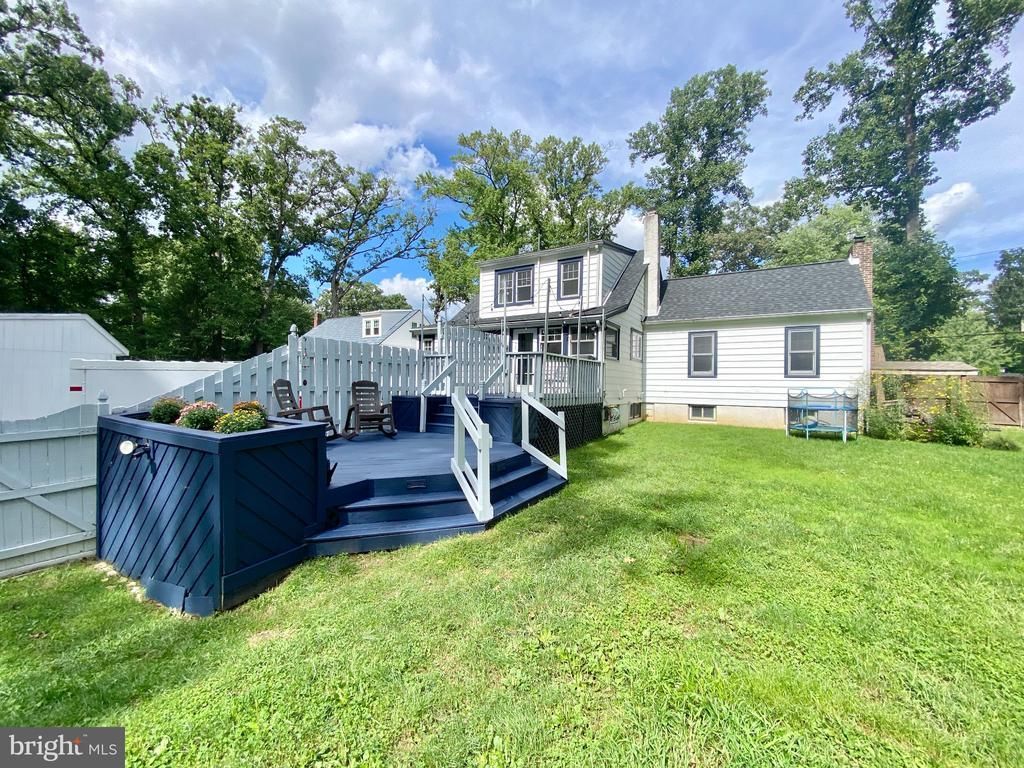
1904 Zebley Rd, Wilmington, DE 19810 ----- Rare versatility meets unbeatable value in this North Wilmington property. Nestled on a sprawling 1.5-acre lot (approx.), this 3-bedroom, 2-bathroom home seamlessly blends modern conveniences with classic old-world charm. The main level features a light-filled open-concept kitchen with an adjacent full bathroom, perfect for integrated daily living and entertaining. Upstairs holds two spacious bedrooms, a full bathroom, plenty of closet space, while the finished lower-level walkout houses a private third bedroom alongside flexible basement space. Step outside to a two-tiered deck overlooking a partially fenced yard that transitions into serene wooded acreage…. offering immense privacy and potential subdivision options (buyer to verify with the New Castle County Department of Land Use). ------ Key Features & Amenities: Upgrades & Storage: Tons of space throughout, including a oversized pantry and extensive property improvements completed over the last 7 years. ----- Parking & Garages: Detached 2-car garage, expanded driveway, and a front turnaround loop accommodating multiple vehicles. ----- Prime Location: Minutes from major highways, top-rated schools, and quick commuter routes to Philadelphia. ----- This property, with its remarkable acreage and flexible floor plan won't last long. Schedule your showing today before it's gone!
Property Features
Property Type: Residential - Single Family
Basement: Yes
Basement: Daylight, Full, Fully Finished, Windows, Walkout Level
Cooling: Central A/C
Fireplaces: 1
Fuel Type: Electric
Garage: 2
Heating: Forced Air
Home Style: Colonial
Lot Size: 1.51 Acres
Stories: 3.0
Taxes: $3,979
Year Built: 1941
Feature Descriptions
Additional Structures: Above Grade, Below Grade
Days on Site: 9
Exterior: Asphalt
Flooring: Hardwood
Lot Dimensions: 1.51 Acre(S)
Parking Features: Asphalt Driveway
Parking Notes: 8 Total Parking Spaces
Sewer: Public Sewer
SQFT Above Finished: 2080
SQFT Below Finished: 20
SQFT Total Finished: 2100
Structure Type: Detached
Total Garage/Parking Spaces: 8
Water: Public
Local Schools
School District: BRANDYWINE
Listed By / Shown By
Listed By
Agency Name: Real Broker LLC
Agency Phone: 8554500442
Shown By
Agent Name: Darlene Morton
Agent Phone:
Agency Title: Maverick Realty, LLC

Estimate Your Payment
Estimated Payment
$ 1,502.10 per month $1,034.89 Principal & Interest $331.58 Property Tax $135.62 Homeowner's Insurance
1904 Zebley Road | MLS# DENC2110720
This single family home located at 1904 Zebley Road, Wilmington, DE 19810 is currently listed for sale with an asking price of $464,999. This property was built in 1941 and has 3 bedrooms and 2 full baths with 2100 sq. ft. Zebley Road is located in the PINECREST subdivision within the BRANDYWINE school district. Search PINECREST real estate on dmorton.maverickrealtyusa.com today.