
BEDS3
BATHS2 full
SQUARE FEET1,644
MLS#MDPG2224218
STATUSACTIVE
PROPERTY TYPEResidential - Single Family
SCHOOLPRINCE GEORGES COUNTY PUBLIC SCHOOLS
Property Description
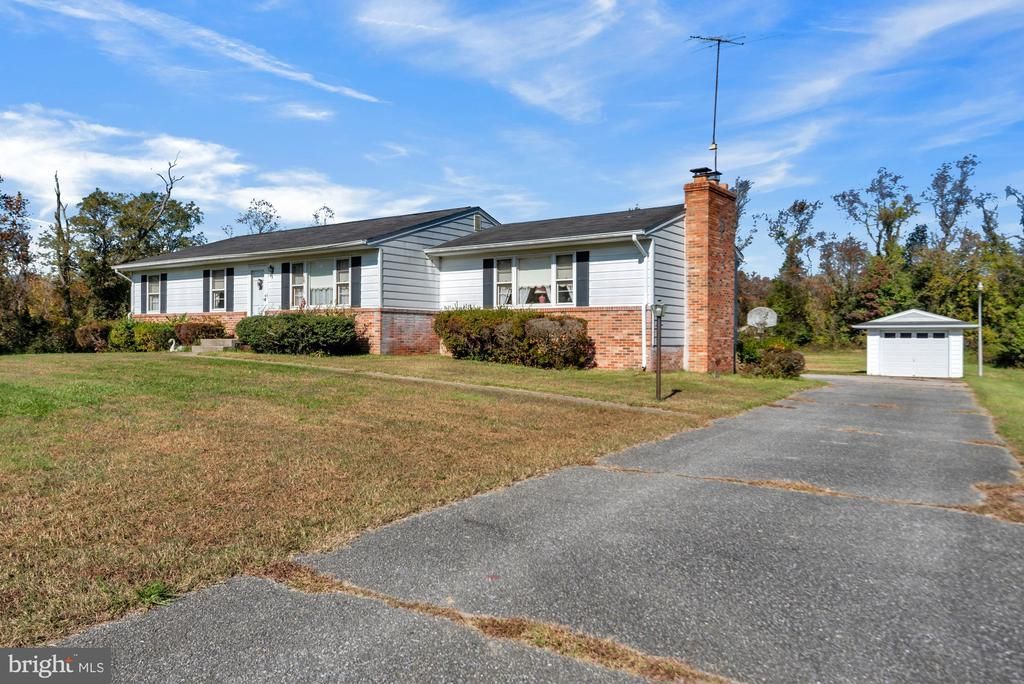
Welcome to Honey Branch Estates. Estate Sale that has been appraised for $550,000. Sold As Is. Spacious rancher that offers one level living with lots of natural light throughout the home on 1 acre. Kitchen with plenty of cabinets for storage, pantry and dining area. Family room with brick fireplace for all your family gatherings and relaxation. Primary bedroom complete with full bath. Basement with higher ceilings, rough-in for additional full bath and side entrance. Endless possibilities for this unfinished space. This home is adjacent to the land listing MDPG2219304 59 Queen Anne Bridge Rd. Must see to appreciate.
Property Features
Property Type: Residential - Single Family
Basement: Yes
Basement: Unfinished, Side Entrance
Cooling: Central A/C
Fireplaces: 1
Fuel Type: Electric, Oil, Wood
Garage: 1
Heating: Heat Pump - Oil BackUp
Home Style: Ranch/Rambler
Lot Size: 1.06 Acres
Stories: 2.0
Taxes: $6,082
Year Built: 1981
Feature Descriptions
Additional Structures: Above Grade, Below Grade
Appliances: Dishwasher, Dryer, Refrigerator, Stove, Washer
Days on Site: 1
Exterior: Frame, Brick, Aluminum Siding
Interior: Attic/House Fan, Ceiling Fan(s), Combination Kitchen/Dining, Family Room Off Kitchen
Lot Dimensions: 1.06 Acre(S)
Number of Rooms: 7
Parking Notes: 6 Total Parking Spaces
Rooms: Living Room, Dining Room, Primary Bedroom, Bedroom 2,Bedroom 3,Kitchen, Family Room
Sewer: Private Septic Tank
SQFT Above Finished: 1644
SQFT Total Finished: 1644
Structure Type: Detached
Total Garage/Parking Spaces: 6
Water: Well
Room Sizes
Living Room: 18 x 13 Level - Main
Kitchen: 10 x 9 Level - Main
Dining Room: 9 x 13 Level - Main
Family Room: 21 x 18 Level - Main
Primary Bedroom: 12 x 13 Level - Main
Bedroom 2: 9 x 13 Level - Main
Bedroom 3: 9 x 9 Level - Main
Local Schools
School District: PRINCE GEORGES COUNTY PUBLIC SCHOOLS
Listed By / Shown By
Listed By
Agency Name: CENTURY 21 New Millennium
Agency Phone: 4102669005
Shown By
Agent Name: Darlene Morton
Agent Phone:
Agency Title: Maverick Realty, LLC

Estimate Your Payment
Estimated Payment
$ 1,853.55 per month $1,190.68 Principal & Interest $506.83 Property Tax $156.04 Homeowner's Insurance
18660 Queen Anne Road | MLS# MDPG2224218
This single family home located at 18660 Queen Anne Road, Upper Marlboro, MD 20774 is currently listed for sale with an asking price of $535,000. This property was built in 1981 and has 3 bedrooms and 2 full baths with 1644 sq. ft. Queen Anne Road is located within the PRINCE GEORGES COUNTY PUBLIC SCHOOLS school district. Search Upper Marlboro real estate on dmorton.maverickrealtyusa.com today.