
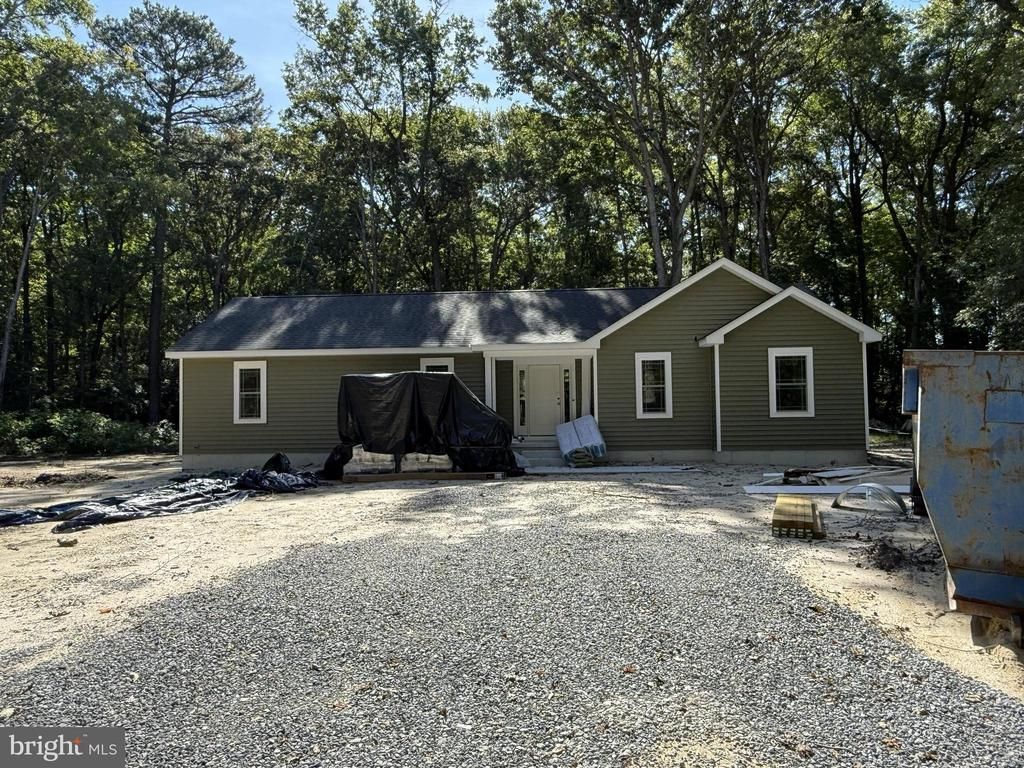
BEDS3
BATHS2 full
SQUARE FEET1,700
MLS#DESU2119664
STATUSACTIVE
PROPERTY TYPEResidential - Single Family
SUBDIVISIONBIG PINE ESTATES
SCHOOLWOODBRIDGE
Property Description
Welcome to 18596 Pine Cone Dr, a brand-new 3-bedroom, 2-bath ranch-style home currently under construction on a spacious 0.67-acre lot in Bridgeville, Delaware. Offering approximately 1,700 square feet of thoughtfully designed living space, the home features an open floor plan with a cathedral ceiling in the main living area, creating a bright and inviting setting for everyday living and entertaining. The private primary suite is positioned on the opposite side of the home from the two additional bedrooms, providing a comfortable retreat, while a dedicated laundry room adds convenience. Tucked away down a quiet lane and surrounded by mature trees, this home offers a peaceful setting while remaining close to Sussex Highway for easy access to shopping, dining, and everyday amenities.
Property Features
Property Type: Residential - Single Family
Cooling: Central A/C
Fuel Type: Electric
Heating: Heat Pump(s)
Home Style: Ranch/Rambler
Lot Size: 0.67 Acres
Stories: 1.0
Taxes: $192
Feature Descriptions
Accessibility: 2+ Access Exits
Additional Structures: Above Grade, Below Grade
Appliances: Stainless Steel Appliances, Refrigerator, Dishwasher, Microwave, Oven/Range - Electric
Building Name: NONE AVAILABLE
Exterior: Vinyl Siding
Lot Dimensions: 0.67 Acre(S)
Rooms: Living Room, Primary Bedroom, Bedroom 2,Kitchen, Bedroom 1,Laundry, Bathroom 1,Primary Bathroom
Sewer: Septic Exists
SQFT Above Finished: 1700
SQFT Total Finished: 1700
Structure Type: Detached
Water: Private, Well
Local Schools
School District: WOODBRIDGE
Listed By / Shown By
Listed By
Agency Name: Keller Williams Realty
Agency Phone: 3028561458
Shown By
Agent Name: Darlene Morton
Agent Phone:
Agency Title: Maverick Realty, LLC

Estimate Your Payment
Estimated Payment
$ 1,093.38 per month $952.54 Principal & Interest $16.00 Property Tax $124.83 Homeowner's Insurance
18596 Pine Cone Drive | MLS# DESU2119664
This single family home located at 18596 Pine Cone Drive, Bridgeville, DE 19933 is currently listed for sale with an asking price of $428,000. This property has 3 bedrooms and 2 full baths with 1700 sq. ft. Pine Cone Drive is located in the BIG PINE ESTATES subdivision within the WOODBRIDGE school district. Search BIG PINE ESTATES real estate on dmorton.maverickrealtyusa.com today.