
BEDS3
BATHS2 full
SQUARE FEET1,960
MLS#DESU2122518
STATUSACTIVE
PROPERTY TYPEResidential - Single Family
SCHOOLCAPE HENLOPEN
Property Description
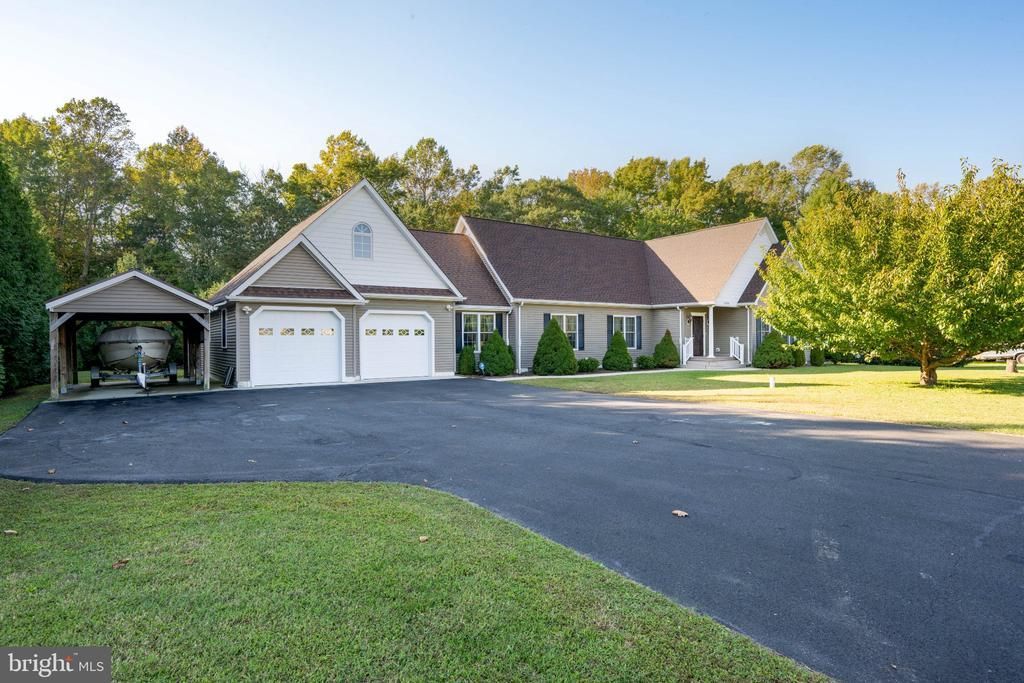
Over an acre of land, no HOA, and plenty of room to enjoy the outdoors! This 3-bedroom, 2-bath Cape-Cod-style home offers approximately 1,960 square feet of living space on a 1.03 acre lot. The original modular home features a stick-built kitchen addition with granite countertops, ample cabinetry, and a separate area with a sink and cabinets that could serve as a coffee bar or prep space. The open living and dining areas provide comfortable everyday living, while the primary bedroom includes an en-suite bathroom with a walk-in tub. Outside, you'll find a two-car garage, a carport currently used for boat storage, three backyard sheds, and a large driveway with plenty of parking for vehicles, boats, or recreational equipment. Upstairs, the partially finished attic offers additional space with possibilities for future expansion for a home office, hobby room, or storage. The backyard backs to a wooded area and it's ideal for gardening, entertaining or simply enjoying the outdoors. Conveniently located within easy reach of bike/walking trails, Lewes State Parks and beaches, Rehoboth Beach shopping, restaurants, and entertainment, this property offers a great combination of space, flexibility, and location. With a full acre of land, no HOA restrictions, and plenty of room to make it your own, this home is worth a look!
Property Features
Property Type: Residential - Single Family
Cooling: Central A/C
Fuel Type: Electric
Garage: 2
Heating: Heat Pump(s)
Home Style: Cape Cod
Lot Size: 1.03 Acres
Roof Type: Architectural Shingle
Stories: 1.0
Taxes: $1,043
Year Built: 2010
Feature Descriptions
Additional Structures: Above Grade
Appliances: Dishwasher, Dryer - Electric, Microwave, Oven/Range - Electric, Refrigerator, Washer, Water Heater, Oven - Single
Building Name: NONE AVAILABLE
Days on Site: 13
Electric: 200+ Amp Service
Exterior: Masonry, Stick Built, Modular/Manufactured, Vinyl Sid
Exterior: Exterior Lighting, Flood Lights
Flooring: Carpet, Ceramic Tile
Interior: Attic, Bathroom - Soaking Tub, Breakfast Area, Carpet, Ceiling Fan(s), Combination Dining/Living, Combination Kitchen/Dining, Crown Moldings, Floor Plan - Open, Primary Bath(s), Upgraded Countertops, Walk-in Closet(s), Window Treatments
Lot: Backs to Trees, Front Yard, Landscaping, Not In Development, Rear Yard
Lot Dimensions: 1.03 Acre(S)
Number of Rooms: 7
Parking Features: Asphalt Driveway
Parking Notes: 7 Total Parking Spaces
Pet Restrictions: No Pet Restrictions
Sewer: Gravity Sept Fld
Special View Info: Garden/Lawn, Trees/Woods
SQFT Above Finished: 1960
SQFT Total Finished: 1960
Structure Type: Detached
Total Garage/Parking Spaces: 7
Utilities: Cable TV Available, Under Ground
Water: Well
Windows: Screens
Local Schools
High School: CAPE HENLOPEN
School District: CAPE HENLOPEN
Listed By / Shown By
Listed By
Agency Name: Berkshire Hathaway HomeServices PenFed Realty
Agency Phone: 3026456661
Shown By
Agent Name: Darlene Morton
Agent Phone:
Agency Title: Maverick Realty, LLC

Estimate Your Payment
Estimated Payment
$ 1,521.49 per month $1,268.35 Principal & Interest $86.92 Property Tax $166.22 Homeowner's Insurance
18554 Cool Spring Road | MLS# DESU2122518
This single family home located at 18554 Cool Spring Road, Milton, DE 19968 is currently listed for sale with an asking price of $569,900. This property was built in 2010 and has 3 bedrooms and 2 full baths with 1960 sq. ft. Cool Spring Road is located within the CAPE HENLOPEN school district. Search Milton real estate on dmorton.maverickrealtyusa.com today.