
BEDS4
BATHS3 full
SQUARE FEET3,400
MLS#DESU2122386
STATUSACTIVE
PROPERTY TYPEResidential - Single Family
SUBDIVISIONCOASTAL CLUB
SCHOOLCAPE HENLOPEN
Property Description
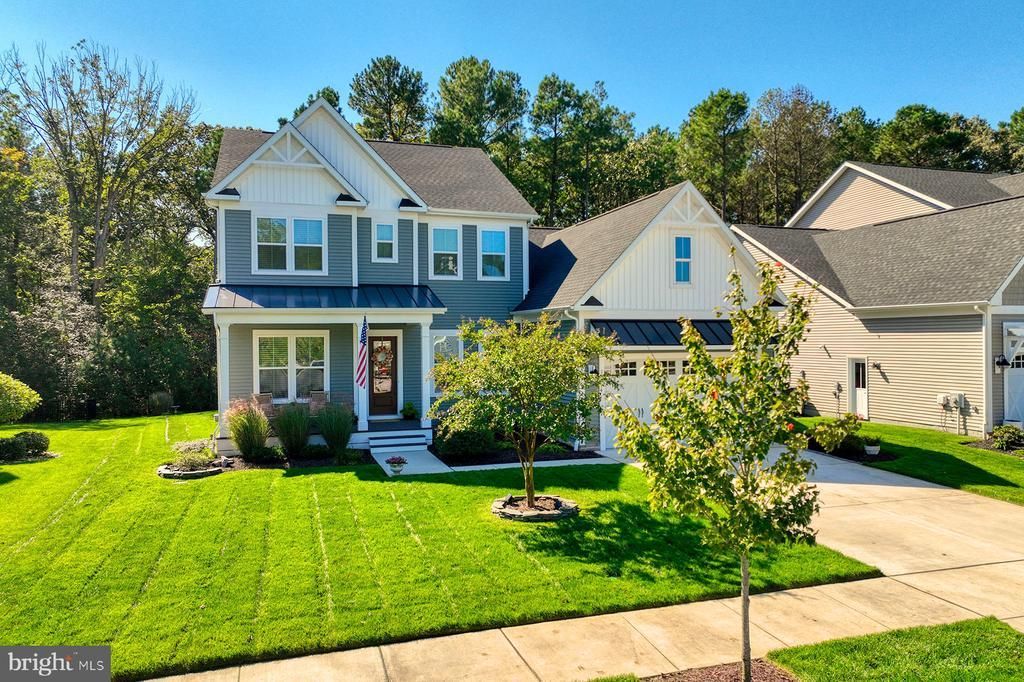
Welcome to this beautifully designed 4-bedroom, 3-bath home in the sought-after Coastal Club community, where spacious interiors, thoughtful design, and exceptional resort-style amenities come together to offer the best of coastal living. Perfectly situated on a quiet cul-de-sac with a wooded backdrop and convenient access to the community's scenic walking and biking trails, this home offers a wonderful combination of privacy, comfort, and convenience. Step inside to discover a bright, open floor plan designed for both everyday living and effortless entertaining. Beautiful, engineered hardwood flooring extends throughout most of the first-floor living areas, adding warmth and continuity to the home's inviting interior. The heart of the home is the spacious gourmet kitchen, beautifully appointed with quartz countertops, a tile backsplash, farmhouse sink, pantry, and a large counter-height island with breakfast bar seating. The kitchen flows seamlessly into the generous great room and dining area, creating an inviting gathering space for family and friends. The desirable first-floor primary suite offers a peaceful retreat, complete with a spacious, light-filled bathroom featuring dual sinks, a large fully tiled walk-in shower, and a generous walk-in closet. A dedicated office provides the perfect space for working from home, reading, or pursuing your favorite hobbies. A second bedroom and full bathroom on the main level offer wonderful flexibility for guests or family members who prefer to avoid stairs. Just off the dining area, the expansive three-season porch with WeatherMaster vinyl windows is a natural extension of the home's living space. Whether enjoying a quiet morning, entertaining friends, or relaxing after a day at the beach, this inviting space overlooks the peaceful wooded setting. Step outside to the generously sized, low-maintenance deck and fenced backyard, where you'll appreciate the privacy and natural beauty surrounding the property. One of this home's especially appealing features is its convenient access to Coastal Club's scenic walking, running, and biking trails. A pathway established by the homeowners through the wooded portion of their property connects to the community trail, making it easy to enjoy a shaded morning walk, an afternoon bike ride, or an invigorating run just steps from home. It's a wonderful opportunity to embrace an active outdoor lifestyle without ever leaving the neighborhood. Upstairs, two additional bedrooms and a full bathroom provide comfortable accommodations for family and guests. A very spacious second-floor family room offers endless possibilities as a media room, recreation space, or additional gathering area. You'll also appreciate the generously sized walk-in storage room, providing that hard-to-find extra space for holiday decorations, luggage, and seasonal belongings. Beyond the home itself, Coastal Club delivers an exceptional resort-style lifestyle. The impressive 14,000-square-foot clubhouse features a heated indoor pool, fitness center, yoga studio, locker rooms, billiards and game rooms, meeting spaces, and an indoor bar. Outdoors, residents enjoy two pools, a swim-up bar, waterslide, pirate ship splash zone, bocce ball, tennis, pickleball, shuffleboard, and over three miles of scenic walking trails. The Lighthouse Club adds another inviting gathering destination with a full bar and food and beverage service. Ideally located just minutes from historic downtown Lewes, you'll enjoy convenient access to charming boutiques, wonderful restaurants, Cape Henlopen State Park, and Delaware's beautiful beaches. With its flexible floor plan, desirable first-floor living, exceptional indoor and outdoor spaces, peaceful cul-de-sac setting, and outstanding community amenities, this Coastal Club home offers a truly wonderful opportunity to enjoy the coastal lifestyle you've been dreaming of.
Property Features
Property Type: Residential - Single Family
Cooling: Central A/C
Fuel Type: Natural Gas
Garage: 2
Heating: Forced Air
Home Style: Coastal
Lot Size: 0.21 Acres
Roof Type: Architectural Shingle
Stories: 2.0
Taxes: $1,660
Year Built: 2020
Feature Descriptions
Additional Structures: Above Grade, Below Grade
Appliances: Built-In Microwave, Oven - Wall, Oven - Single, Oven - Self Cleaning, Cooktop, Dishwasher, Disposal, Dryer, Refrigerator, Icemaker, Stainless Steel Appliances, Washer, Water Heater
Building Name: NONE AVAILABLE
Community Amenities: Bar/Lounge, Billiard Room, Club House, Community Center, Common Grounds, Dog Park, Exercise Room, Fitness Center, Pickleball Courts, Pool - Indoor, Pool - Outdoor, Security, Tot Lots/Playground
Days on Site: 19
Exterior: Frame, Stick Built
Exterior: Underground Lawn Sprinkler
Flooring: Engineered Wood, Carpet, Ceramic Tile
HOA Fee: $1010.00/Quarterly
Interior: Kitchen - Gourmet, Kitchen - Island, Upgraded Countertops, Wood Floors, Dining Area, Entry Level Bedroom, Primary Bath(s), Walk-in Closet(s), Bathroom - Walk-In Shower, Ceiling Fan(s), Floor Plan - Open, Pantry, Store/Office
Lot: Backs to Trees, Cleared
Lot Dimensions: 0.21 Acre(S)
Parking Features: Concrete Driveway
Parking Notes: 4 Total Parking Spaces
Pet Restrictions: Cats OK, Dogs OK
Rooms: Primary Bedroom, Kitchen, Family Room, Foyer, Great Room, Office, Primary Bathroom, Full Bath, Screened Porch, Additional Bedroom
Sewer: Public Sewer
SQFT Above Finished: 3400
SQFT Total Finished: 3400
Structure Type: Detached
Total Garage/Parking Spaces: 4
Water: Public
Windows: Insulated
Local Schools
School District: CAPE HENLOPEN
Listed By / Shown By
Listed By
Agency Name: Monument Sotheby's International Realty
Agency Phone: 3022276767
Shown By
Agent Name: Darlene Morton
Agent Phone:
Agency Title: Maverick Realty, LLC

Estimate Your Payment
Estimated Payment
$ 2,401.33 per month $2,000.78 Principal & Interest $138.33 Property Tax $262.21 Homeowner's Insurance
18374 Southampton Drive | MLS# DESU2122386
This single family home located at 18374 Southampton Drive, Lewes, DE 19958 is currently listed for sale with an asking price of $899,000. This property was built in 2020 and has 4 bedrooms and 3 full baths with 3400 sq. ft. Southampton Drive is located in the COASTAL CLUB subdivision within the CAPE HENLOPEN school district. Search COASTAL CLUB real estate on dmorton.maverickrealtyusa.com today.