
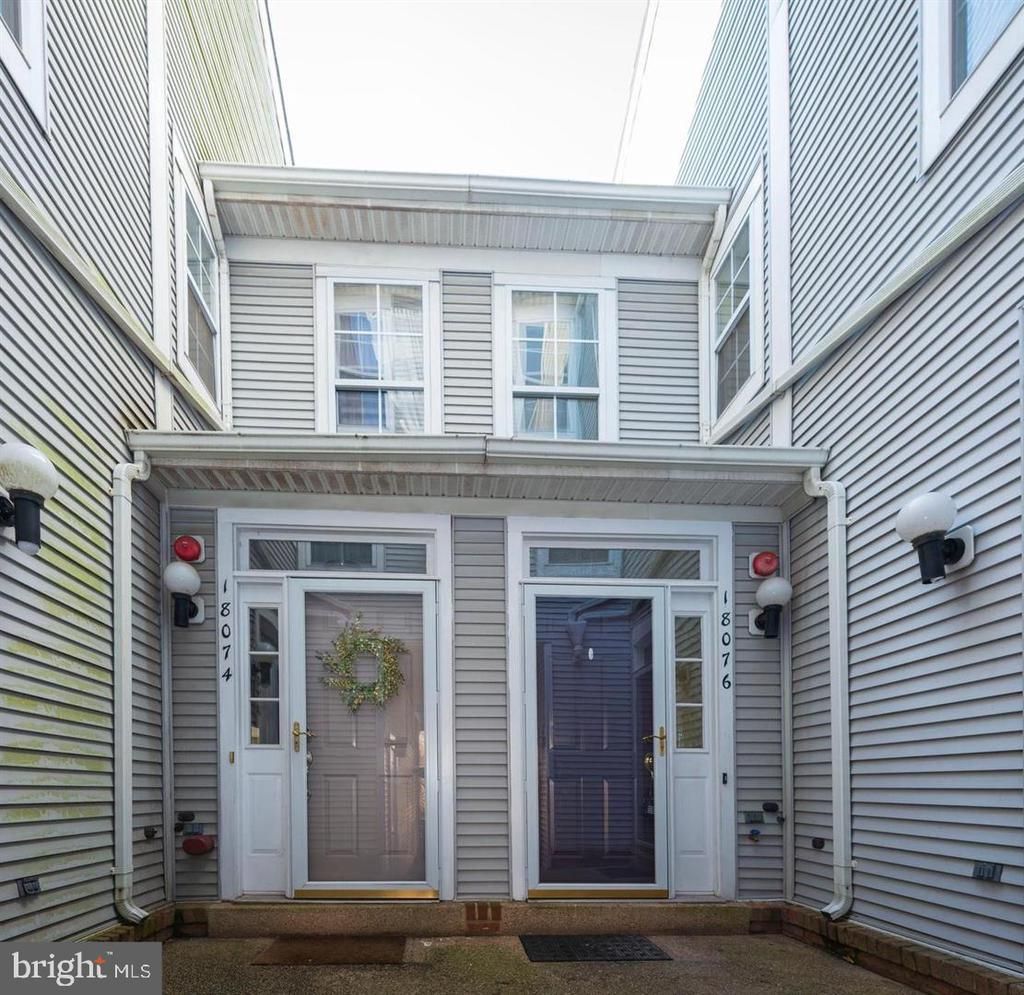
BEDS3
BATHS2 full 1 partial
SQUARE FEET1,505
MLS#MDMC2261078
STATUSACTIVE
PROPERTY TYPERental - Townhouse
SUBDIVISIONODEND HAL
SCHOOLMONTGOMERY COUNTY PUBLIC SCHOOLS
Property Description
Great location!!! Beautiful home in the desired subdivision of Odend'Hal. Walking distance to transportation and shopping centers. Minutes to Old Town Gaithersburg, Rio Washingtonian, Kentlands, and Milestone shopping center. Spacious open plan with lots of lights. 3 bedrooms, 2 and 1/2 bathrooms, gourmet kitchen, family room with a fire place. Large living room and dining room. New hardwood floors in the entire main level and stairs. Freshly painted. Large master bedroom with walking closet. Private back yard, facing the woods. House in excellent condition. Enjoy great Montgomery Village Foundation amenities including pool, tennis courts, lake, etc.
Property Features
Property Type: Rental - Townhouse
Cooling: Central A/C
Fireplaces: 1
Fuel Type: Natural Gas
Garage: 1 car attached
Heating: Forced Air
Home Style: Colonial
Lot Size: 0.02 Acres
Roof Type: Shingle
Stories: 2.0
Year Built: 1997
Feature Descriptions
Additional Structures: Above Grade, Below Grade
Appliances: Dishwasher, Disposal, Dryer, Exhaust Fan, Microwave, Refrigerator, Stainless Steel Appliances, Stove, Washer
Community Amenities: Basketball Courts, Picnic Area, Tennis Courts
Days on Site: 11
Exterior: Brick, Vinyl Siding
Fireplace: Fireplace - Glass Doors, Gas/Propane
Flooring: Carpet, Laminate Plank, Hardwood
Interior: Combination Dining/Living, Floor Plan - Open, Kitchen - Island, Kitchen - Table Space, Other
Lot Dimensions: 0.02 Acre(S)
Pet Restrictions: Cats OK, Dogs OK
Sewer: Public Sewer
SQFT Above Finished: 1505
SQFT Total Finished: 1505
Structure Type: Interior Row/Townhouse
Total Garage/Parking Spaces: 1
Water: Public
Local Schools
School District: MONTGOMERY COUNTY PUBLIC SCHOOLS
Listed By / Shown By
Listed By
Agency Name: Johnson-Needham Realty LLC
Agency Phone: 7033826884
Shown By
Agent Name: Darlene Morton
Agent Phone:
Agency Title: Maverick Realty, LLC

18076 Royal Bonnet Circle | MLS# MDMC2261078
This property located at 18076 Royal Bonnet Circle, Montgomery Village, MD 20886 is currently listed for rent with an asking price of $2,395 / Monthly. Royal Bonnet Circle is located within the MONTGOMERY COUNTY PUBLIC SCHOOLS school district. Search Montgomery Village real estate on dmorton.maverickrealtyusa.com today.