
BEDS4
BATHS2 full 1 partial
SQUARE FEET1,850
MLS#DENC2111466
STATUSACTIVE
PROPERTY TYPEResidential - Single Family
SUBDIVISIONGRAYLYN CREST
SCHOOLBRANDYWINE
Property Description
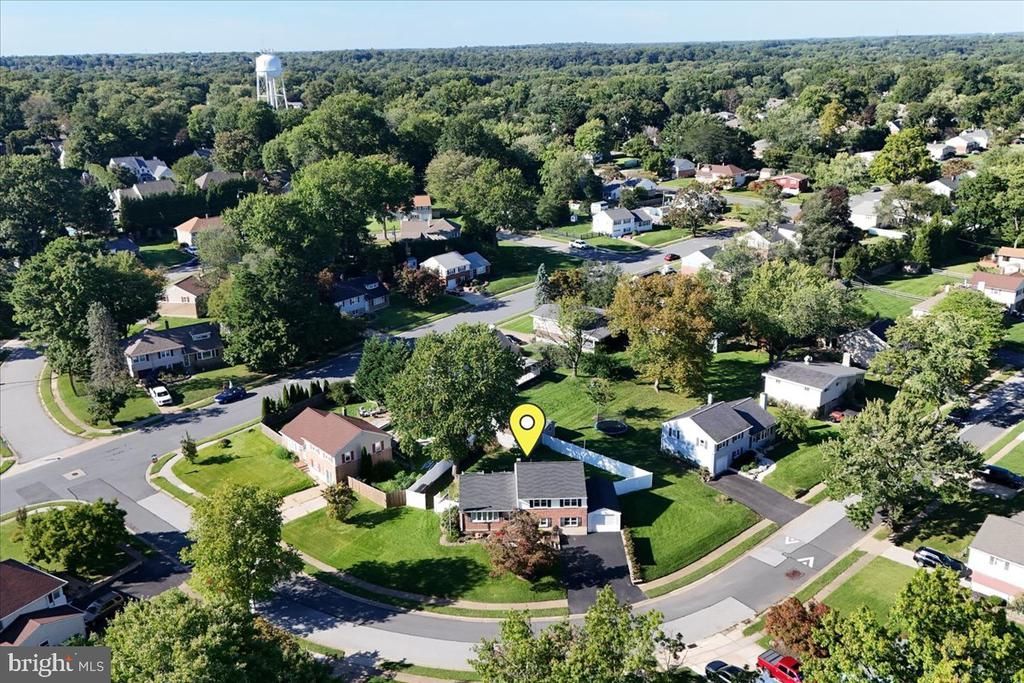
Welcome to 1803 Gravers Lane, a beautifully updated four-bedroom, two-and-a-half-bath home in the desirable North Graylyn Crest neighborhood and Brandywine School District. The centerpiece of the home is the completely renovated kitchen, new in 2025, featuring bright white cabinetry with deep drawers, pantry storage and a corner Lazy Susan, quartz countertops, a glass subway-tile backsplash, recessed and under-cabinet lighting, and a Kraus workstation sink. Appliances include a Bosch dishwasher, induction range, microwave, and refrigerator, along with a new Pella 250 Series window and sliding glass door. Beautiful hardwood flooring extends throughout the main and upper levels. Three bedrooms and updated bathrooms are located upstairs, while the finished lower level adds a spacious fourth bedroom, comfortable family room, and convenient half bath—providing excellent flexibility for guests, a home office, or additional living space. Also on the lower level is a fully renovated laundry room with extensive cabinetry, generous counter space, a dedicated hanging area, recessed lighting, and exceptional storage. Major improvements extend well beyond the cosmetics. In 2025, the entire sewer line was replaced from beneath the slab through the exterior run, addressing one of the most significant infrastructure concerns associated with homes of this era. The home also features a high-efficiency Lennox furnace installed in 2024, a premium Lennox Signature Series central air-conditioning system, tankless water heater, and a roof replaced in 2018. Outside, enjoy a well-maintained yard with a six-foot privacy fence and composite deck. The property also includes a detached single-car garage with automatic opener, a four-car driveway, and a large 12-by-16-foot storage shed with loft. Located in established North Graylyn Crest, the home is within walking distance of Forwood Elementary School and offers convenient access to shopping, restaurants, parks, and major routes throughout North Wilmington.
Property Features
Property Type: Residential - Single Family
Basement: Yes
Basement: Fully Finished
Cooling: Central A/C
Fuel Type: Natural Gas
Garage: 1
Heating: Forced Air
Home Style: Split Level
Lot Size: 0.23 Acres
Roof Type: Asphalt
Stories: 2.0
Taxes: $3,615
Year Built: 1958
Feature Descriptions
Additional Structures: Above Grade, Below Grade
Appliances: Dishwasher, Built-In Microwave, Oven/Range - Electric, Water Heater - Tankless
Days on Site: 1
Electric: 150 Amps
Exterior: Brick, Frame
Exterior: BBQ Grill, Gutter System
Fencing: Vinyl
Flooring: Ceramic Tile, Hardwood
HOA Fee: $25.00/Annually
Interior: Combination Kitchen/Dining
Lot Dimensions: 0.23 Acre(S)
Parking Features: Asphalt Driveway
Parking Notes: 5 Total Parking Spaces
Rooms: Living Room, Dining Room, Primary Bedroom, Bedroom 2,Bedroom 3,Bedroom 4,Kitchen, Family Room, Laundry
Sewer: Public Sewer
SQFT Above Finished: 1850
SQFT Total Finished: 1850
Structure Type: Detached
Total Garage/Parking Spaces: 5
Utilities: Cable TV Available
Water: Public
Windows: Screens, Replacement
Room Sizes
Primary Bedroom: 16 x 12 Level - Upper 1
Bedroom 2: 12 x 13 Level - Upper 1
Bedroom 3: 10 x 10 Level - Upper 1
Living Room: 21 x 13 Level - Main
Kitchen: 13 x 12 Level - Main
Dining Room: 9 x 12 Level - Main
Family Room: 13 x 17 Level - Lower 1
Bedroom 4: 11 x 17 Level - Lower 1
Laundry: 18 x 8 Level - Lower 1
Local Schools
High School: BRANDYWINE
Middle School: TALLEY
Elementary School: FORWOOD
School District: BRANDYWINE
Listed By / Shown By
Listed By
Agency Name: RE/MAX Associates-Hockessin
Agency Phone: 3022343800
Shown By
Agent Name: Darlene Morton
Agent Phone:
Agency Title: Maverick Realty, LLC

Estimate Your Payment
Estimated Payment
$ 1,660.30 per month $1,201.58 Principal & Interest $301.25 Property Tax $157.47 Homeowner's Insurance
1803 Gravers Lane | MLS# DENC2111466
This single family home located at 1803 Gravers Lane, Wilmington, DE 19810 is currently listed for sale with an asking price of $539,900. This property was built in 1958 and has 4 bedrooms and 2 full and 1 partial baths with 1850 sq. ft. Gravers Lane is located in the GRAYLYN CREST subdivision within the BRANDYWINE school district. Search GRAYLYN CREST real estate on dmorton.maverickrealtyusa.com today.