
BEDS4
BATHS2 full 1 partial
SQUARE FEET2,056
MLS#DEKT2050738
STATUSACTIVE
PROPERTY TYPEResidential - Single Family
SUBDIVISIONPINEHURST VILLAGE
SCHOOLLAKE FOREST
Property Description
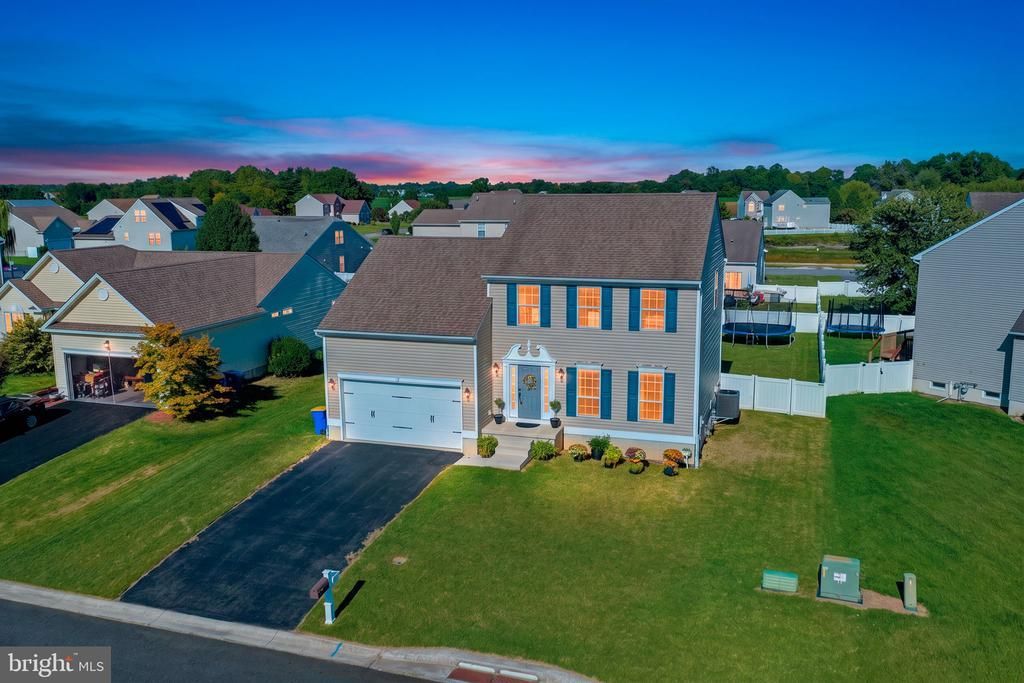
Discover this one-owner, meticulously maintained home in Pinehurst Village that is ready for its new owners. Enjoy all of the tasteful, modern updates - all you have to do is move in! The first floor is freshly painted and a fresh canvas, with upgraded luxury vinyl plank flooring throughout. Prepare to be impressed by the brand new kitchen, featuring added cabinetry and hardware, luxurious quartz countertops and upgraded stainless steel appliances. The kitchen overlooks the bright family room and privacy-fenced, spacious back yard. The formal dining room impressively includes custom trim and a tray ceiling, and connects to another living room. Upstairs, you'll find 4 spacious bedrooms - a primary with double closets and en-suite bathroom. Guests have their own private full bathroom to enjoy as well. Laundry is also located upstairs for your convenience. The full, unfinished basement is ready to be customized. Recent improvements perfectly prep this space to be finished to your liking and the HVAC is only two years young. Close to Dover Air Force Base and in the sought after Lake Forest School District, this rare and thoughtfully updated gem is waiting for you to call it home. Schedule your private tour before it's gone!
Property Features
Property Type: Residential - Single Family
Basement: Yes
Basement: Full, Unfinished
Cooling: Central A/C
Fuel Type: Natural Gas
Garage: 2
Heating: Forced Air
Home Style: Contemporary
Lot Size: 0.24 Acres
Stories: 2.0
Taxes: $1,247
Year Built: 2011
Feature Descriptions
Additional Structures: Above Grade, Below Grade
Appliances: Dishwasher, Built-In Microwave, Refrigerator, Stainless Steel Appliances, Water Conditioner - Owned, Water Heater
Exterior: Vinyl Siding
Exterior: Gutter System, Play Equipment
Fencing: Privacy
Flooring: Luxury Vinyl Plank, Carpet
HOA Fee: $362.00/Annually
Interior: Ceiling Fan(s), Dining Area, Family Room Off Kitchen, Kitchen - Gourmet, Primary Bath(s), Upgraded Countertops, Water Treat System
Lot Dimensions: 0.24 Acre(S)
Parking Notes: 6 Total Parking Spaces
Pet Restrictions: No Pet Restrictions
Sewer: Public Sewer
SQFT Above Finished: 2056
SQFT Total Finished: 2056
Structure Type: Detached
Total Garage/Parking Spaces: 6
Water: Public
Local Schools
School District: LAKE FOREST
Listed By / Shown By
Listed By
Agency Name: Burns & Ellis Realtors
Agency Phone: 3026744220
Shown By
Agent Name: Darlene Morton
Agent Phone:
Agency Title: Maverick Realty, LLC

Estimate Your Payment
Estimated Payment
$ 1,110.81 per month $890.23 Principal & Interest $103.92 Property Tax $116.67 Homeowner's Insurance
18 Stonebridge Drive | MLS# DEKT2050738
This single family home located at 18 Stonebridge Drive , Felton, DE 19943 is currently listed for sale with an asking price of $400,000. This property was built in 2011 and has 4 bedrooms and 2 full and 1 partial baths with 2056 sq. ft. Stonebridge Drive is located in the PINEHURST VILLAGE subdivision within the LAKE FOREST school district. Search PINEHURST VILLAGE real estate on dmorton.maverickrealtyusa.com today.