
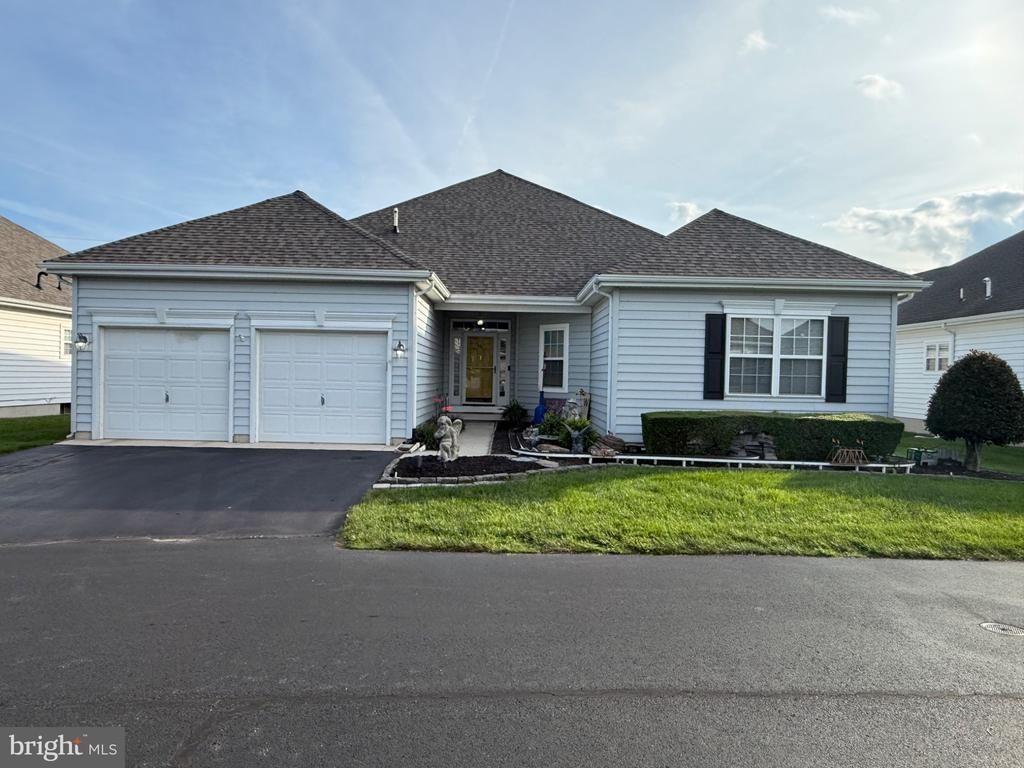
BEDS3
BATHS2 full 1 partial
SQUARE FEET2,301
MLS#DESU2120078
STATUSACTIVE
PROPERTY TYPEResidential - Single Family
SUBDIVISIONESTATES OF SEA CHASE
SCHOOLCAPE HENLOPEN
Property Description
Discover a luxurious retreat in this stunning coastal traditional home, perfectly designed for modern living. Spanning 2,301 square feet, this exquisite residence features three spacious bedrooms and two elegantly appointed bathrooms, including a primary suite with two walk-in closets and a spa-like bathroom complete with a walk-in shower. Step inside to find an inviting open floor plan adorned with engineered wood and hardwood flooring, creating a warm ambiance throughout. The heart of the home is the kitchen dining area equipped with high-end appliances including a built-in microwave, range, and dishwasher, seamlessly flowing into the family room-ideal for entertaining or cozy evenings by the gas fireplace. Enjoy the convenience of main-floor laundry and powder room and thoughtful details like ceiling fans and window treatments that enhance comfort and style. Outside, the meticulously landscaped lot offers a serene escape, complete with an underground lawn sprinkler system to maintain its beauty effortlessly. The community amenities elevate your lifestyle with a fenced, in-ground pool, perfect for summer relaxation. With an attached garage and ample driveway space, parking is a breeze. This home is waiting for you to make it your own.
Property Features
Property Type: Residential - Single Family
Cooling: Central A/C
Fireplaces: 1
Fuel Type: Propane - Metered
Garage: 2
Heating: Heat Pump - Electric BackUp, Other
Home Style: Coastal, Traditional
Lot Size: 10.61 Acres
Roof Type: Shingle
Stories: 1.0
Taxes: $926
Year Built: 2004
Feature Descriptions
Accessibility: Grab Bars Mod, Level Entry - Main
Additional Structures: Above Grade, Below Grade
Appliances: Built-In Microwave, Built-In Range, Dishwasher, Disposal, Range Hood, Refrigerator, Washer - Front Loading, Water Heater - Tankless, Dryer - Front Loading
Building Name: NONE AVAILABLE
Community Amenities: Pool - Outdoor
Days on Site: 5
Electric: Underground
Exterior: Stick Built
Exterior: Underground Lawn Sprinkler
Fireplace: Gas/Propane
Flooring: Engineered Wood, Hardwood
HOA Fee: $539.00/Monthly
Interior: Bathroom - Walk-In Shower, Bathroom - Tub Shower, Ceiling Fan(s), Combination Kitchen/Dining, Entry Level Bedroom, Family Room Off Kitchen, Floor Plan - Open, Primary Bath(s), Walk-in Closet(s), Window Treatments, Wood Floors, Bathroom - Soaking Tub
Location: Suburban
Lot: Landscaping, Level
Lot Dimensions: 10.61 Acre(S)
Number of Rooms: 10
Parking Features: Asphalt Driveway
Parking Notes: 4 Total Parking Spaces
Pet Restrictions: No Pet Restrictions
Sewer: Public Sewer
SQFT Above Finished: 2301
SQFT Total Finished: 2301
Structure Type: Detached
Total Garage/Parking Spaces: 4
Utilities: Under Ground
Water: Public
Windows: Double Hung
Local Schools
High School: CAPE HENLOPEN
Middle School: BEACON
Elementary School: REHOBOTH
School District: CAPE HENLOPEN
Listed By / Shown By
Listed By
Agency Name: Tesla Realty Group, LLC
Agency Phone: 8448375274
Shown By
Agent Name: Darlene Morton
Agent Phone:
Agency Title: Maverick Realty, LLC

Estimate Your Payment
Estimated Payment
$ 1,663.02 per month $1,402.11 Principal & Interest $77.17 Property Tax $183.75 Homeowner's Insurance
18 Adriatic Drive | MLS# DESU2120078
This single family home located at 18 Adriatic Drive, Rehoboth Beach, DE 19971 is currently listed for sale with an asking price of $630,000. This property was built in 2004 and has 3 bedrooms and 2 full and 1 partial baths with 2301 sq. ft. Adriatic Drive is located in the ESTATES OF SEA CHASE subdivision within the CAPE HENLOPEN school district. Search ESTATES OF SEA CHASE real estate on dmorton.maverickrealtyusa.com today.