
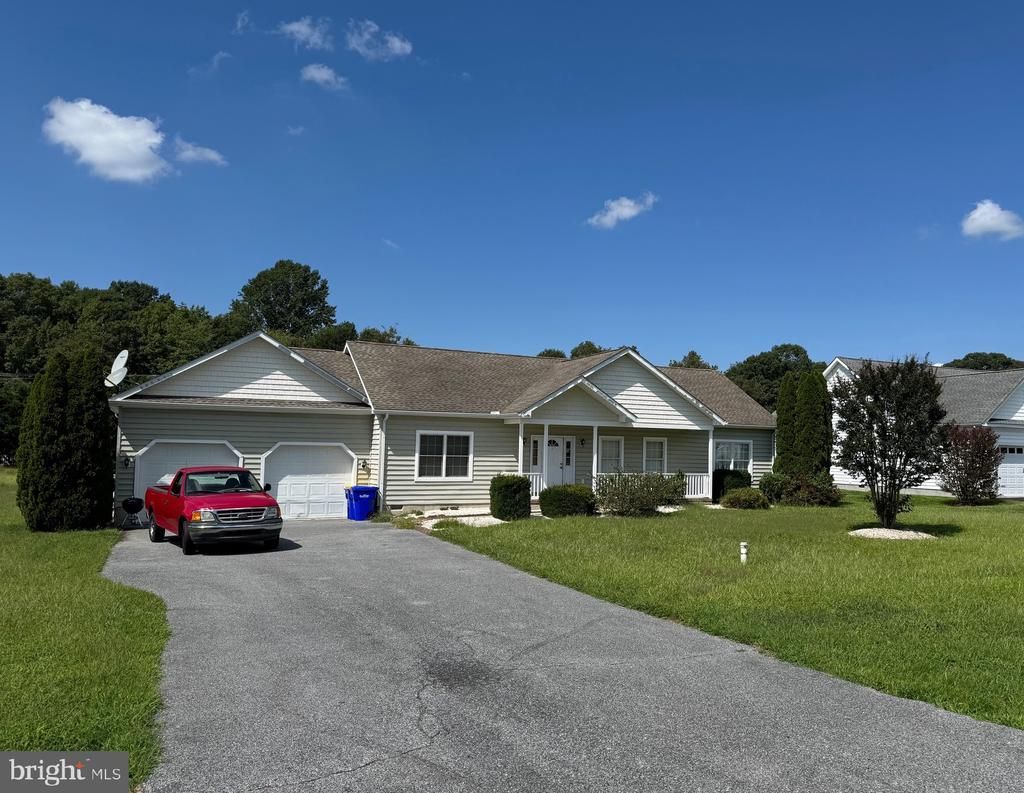
BEDS3
BATHS2 full
SQUARE FEET1,512
MLS#DESU2119214
STATUSACTIVE
PROPERTY TYPEResidential - Single Family
SUBDIVISIONBRIDLEWOOD
SCHOOLCAPE HENLOPEN
Property Description
Just Minutes to Lewes and historic Milton! Nestled in the Rarely Available Bridlewood community, this exquisite ranch home offers a perfect blend of comfort and convenance. The light filled open concept floor plan provides a warm and inviting atmosphere. The spacious living area seamlessly connects to a stylish kitchen and dining space, ideal for enjoying life's most delicious moments. Indulge in the elegance of the primary suite, featuring an ensuite bath and a generous walk-in closet. Two additional bedrooms provide ample space for guests or a home office. Experience the perfect blend of luxury and comfort in this remarkable residence. .78-acre lot. Low HOA Fee. Make your move! Professional Photos and 3D Tour Coming Soon!!
Property Features
Property Type: Residential - Single Family
Cooling: Central A/C
Fuel Type: Electric
Garage: 2
Heating: Forced Air
Home Style: Ranch/Rambler
Lot Size: 0.78 Acres
Roof Type: Architectural Shingle
Stories: 1.0
Taxes: $714
Year Built: 2008
Feature Descriptions
Additional Structures: Above Grade, Below Grade
Appliances: Built-In Range, Built-In Microwave, Dishwasher, Disposal, Dryer, Microwave, Oven/Range - Electric, Refrigerator, Washer, Water Heater, Water Conditioner - Owned
Building Name: NONE AVAILABLE
Days on Site: 9
Exterior: Frame, Aluminum Siding
HOA Fee: $375.00/Annually
Interior: Attic, Bathroom - Tub Shower, Carpet, Ceiling Fan(s), Combination Kitchen/Dining, Entry Level Bedroom, Floor Plan - Open, Primary Bath(s), Walk-in Closet(s)
Lot Dimensions: 0.78 Acre(S)
Parking Notes: 2 Total Parking Spaces
Sewer: On Site Septic
SQFT Above Finished: 1512
SQFT Total Finished: 1512
Structure Type: Detached
Total Garage/Parking Spaces: 2
Water: Well
Local Schools
School District: CAPE HENLOPEN
Listed By / Shown By
Listed By
Agency Name: Walt Simpson Realty
Agency Phone: 3026970110
Shown By
Agent Name: Darlene Morton
Agent Phone:
Agency Title: Maverick Realty, LLC

Estimate Your Payment
Estimated Payment
$ 1,116.74 per month $934.74 Principal & Interest $59.50 Property Tax $122.50 Homeowner's Insurance
17729 Bridlewood Road | MLS# DESU2119214
This single family home located at 17729 Bridlewood Road, Milton, DE 19968 is currently listed for sale with an asking price of $420,000. This property was built in 2008 and has 3 bedrooms and 2 full baths with 1512 sq. ft. Bridlewood Road is located in the BRIDLEWOOD subdivision within the CAPE HENLOPEN school district. Search BRIDLEWOOD real estate on dmorton.maverickrealtyusa.com today.