
BEDS4
BATHS4 full
SQUARE FEET4,078
MLS#DESU2123168
STATUSACTIVE
PROPERTY TYPEResidential - Single Family
SUBDIVISIONCOASTAL CLUB
SCHOOLCAPE HENLOPEN
Property Description
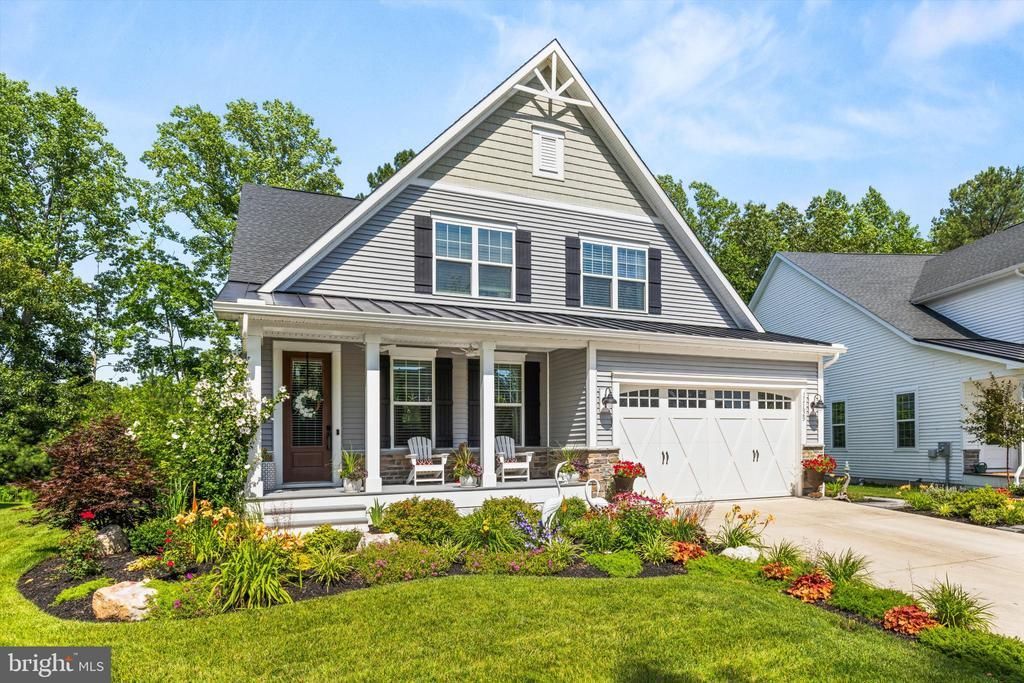
Resort-Style Luxury in Coastal Club and Minutes to Lewes Beaches Experience coastal elegance in Lewes’s premier destination community. This upgraded four-bedroom, four-full-bath residence balances refined architectural craftsmanship with effortless indoor-outdoor entertaining just minutes from Delaware's coast. The main level welcomes you with an open-concept layout centered around a gourmet chef’s kitchen, outfitted with quartz countertops, designer cabinetry, a five-burner gas range with a pot filler, and a dedicated butler’s pantry. Adjacent to the kitchen, the light-filled family room features striking coffered ceilings and a gas fireplace, complemented by a versatile front room perfectly suited for an executive home office or formal dining. Tucked away on the main floor, the primary retreat showcases elegant tray ceilings, custom walk-in closets, and an upgraded spa bath with floor-to-ceiling tile, premium quartz surfaces, and a multi-head shower system. A convenient first-floor laundry room with custom built-ins completes the level. Upstairs, visiting guests can unwind in an expansive loft, complete with a private bedroom, a full bathroom, and extensive walk-in storage. The exceptional finished walk-out lower level receives abundant daylight and functions as a versatile entertainment hub, offering a spacious recreation area, a full bath, an additional guest room, a dedicated workshop, and existing plumbing rough-ins ready for a future wet bar or in-law suite. Outdoor living is elevated by a custom screened porch that opens to a private wooded backdrop, meticulously designed hardscaping, lush landscaping, and an established herb and vegetable garden. Located under five miles from the sand, Coastal Club delivers an unmatched resort lifestyle. Residents enjoy exclusive access to an outdoor water park with a swim-up bar and slides, an indoor heated pool, a state-of-the-art fitness center, tennis, pickleball, and bocce courts, as well as scenic nature trails and a grand clubhouse featuring a full-service restaurant and bar. Schedule your private tour today to experience luxury living in Coastal Club.
Property Features
Property Type: Residential - Single Family
Basement: Yes
Basement: Partially Finished, Workshop
Cooling: Central A/C
Fireplaces: 1
Fuel Type: Natural Gas
Garage: 2
Heating: Forced Air
Home Style: Coastal, Contemporary
Lot Size: 0.20 Acres
Roof Type: Architectural Shingle, Pitched
Stories: 3.0
Taxes: $1,794
Year Built: 2021
Feature Descriptions
Accessibility: Level Entry - Main
Additional Structures: Above Grade, Below Grade
Appliances: Built-In Microwave, Cooktop, Dishwasher, Dryer, Dryer - Electric, Energy Efficient Appliances, Exhaust Fan, Icemaker, Microwave, Oven - Double, Oven - Self Cleaning, Oven - Wall, Refrigerator, Stainless Steel Appliances, Stove, Washer
Building Name: NONE AVAILABLE
Community Amenities: Bar/Lounge, Bike Trail, Billiard Room, Club House, Common Grounds, Dog Park, Fitness Center, Game Room, Jog/Walk Path, Picnic Area, Pool - Indoor, Pool - Outdoor, Recreational Center, Shuffleboard, Swimming Pool, Tennis Courts, Tot Lots/Playground
Days on Site: 1
Electric: 200+ Amp Service
Exterior: Blown-In Insulation, Frame, Stone, Vinyl Siding
Exterior: Extensive Hardscape, Exterior Lighting, Flood Lights, Gutter System, Sidewalks, Stone Retaining Walls, Underground Lawn Sprinkler
Flooring: Ceramic Tile, Partially Carpeted, Solid Hardwood
HOA Fee: $1018.00/Quarterly
Interior: Bathroom - Tub Shower, Built-Ins, Butlers Pantry, Carpet, Ceiling Fan(s), Combination Kitchen/Dining, Combination Kitchen/Living, Crown Moldings, Entry Level Bedroom, Family Room Off Kitchen, Floor Plan - Open, Formal/Separate Dining Room, Kitchen - Gourmet, Kitchen - Island, Pantry, Primary Bath(s), Recessed Lighting, Sprinkler System, Walk-in Closet(s), Window Treatments, Wood Floors
Lot: Backs to Trees, Landscaping, Partly Wooded, Rear Yard, SideYard(s), Trees/Wooded, Vegetation Planting
Lot Dimensions: 0.20 Acre(S)
Parking Notes: 4 Total Parking Spaces
Rooms: Living Room, Dining Room, Primary Bedroom, Bedroom 2,Bedroom 3,Bedroom 4,Kitchen, Family Room, Laundry, Loft, Storage Room, Primary Bathroom, Full Bath, Screened Porch
Sewer: Public Sewer
Special View Info: Trees/Woods
SQFT Above Finished: 2670
SQFT Below Finished: 1408
SQFT Total Finished: 4078
Structure Type: Detached
Total Garage/Parking Spaces: 4
Utilities: Cable TV Available, Phone Available, Natural Gas Available
Water: Public
Wooded: Yes
Local Schools
High School: CAPE HENLOPEN
Middle School: FREDERICK D. THOMAS
Elementary School: LEWES
School District: CAPE HENLOPEN
Listed By / Shown By
Listed By
Agency Name: Berkshire Hathaway HomeServices PenFed Realty
Agency Phone: 3026456661
Shown By
Agent Name: Darlene Morton
Agent Phone:
Agency Title: Maverick Realty, LLC

Estimate Your Payment
Estimated Payment
$ 2,414.76 per month $2,002.79 Principal & Interest $149.50 Property Tax $262.47 Homeowner's Insurance
17629 Madaket Way | MLS# DESU2123168
This single family home located at 17629 Madaket Way , Lewes, DE 19958 is currently listed for sale with an asking price of $899,900. This property was built in 2021 and has 4 bedrooms and 4 full baths with 4078 sq. ft. Madaket Way is located in the COASTAL CLUB subdivision within the CAPE HENLOPEN school district. Search COASTAL CLUB real estate on dmorton.maverickrealtyusa.com today.