
BEDS4
BATHS2 full 1 partial
SQUARE FEET2,359
MLS#DEKT2047172
STATUSACTIVE
PROPERTY TYPEResidential - Single Family
SUBDIVISIONSTONINGTON
SCHOOLCAPITAL
Property Description
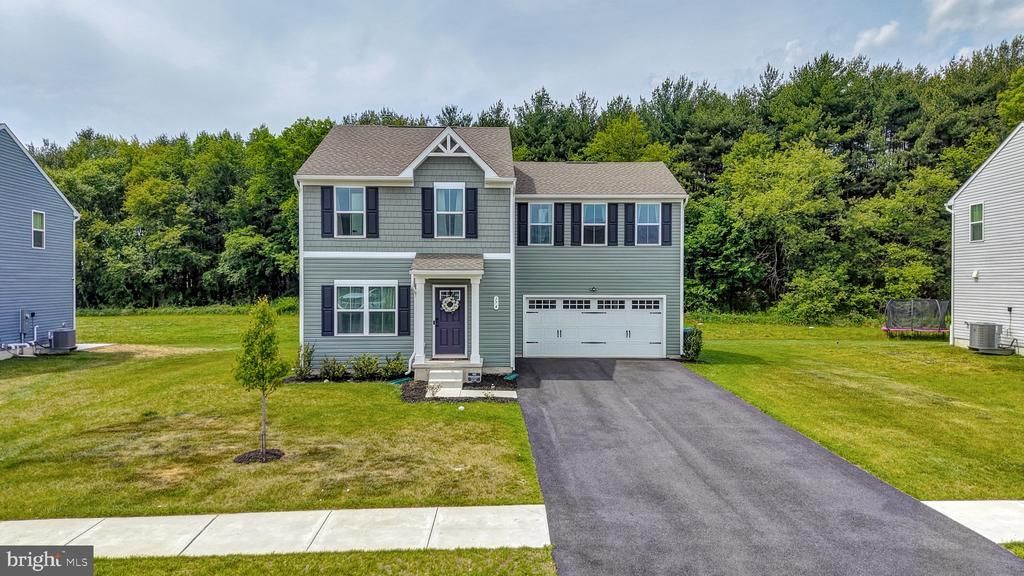
Welcome to 174 Quartz Drive in the desirable Stonington community. This well-maintained two-story home offers 4 bedrooms, and 2.5 bathrooms. The main level features an open-concept layout with a spacious kitchen, dining area, and living room. The kitchen includes dark cabinetry, stainless steel appliances, a center island, modern countertops, recessed lighting, and a stylish backsplash. Upstairs, the primary suite offers a walk-in closet and private full bath, while three additional bedrooms, a full hall bath, and laundry provide convenience and flexibility. Outside, enjoy a two-car garage, paved driveway, and a backyard that backs to mature trees for added privacy. Located in Stonington, this home offers space, style, and functionality, along with the convenience of living just minutes from Routes 1 and 13, making commuting, shopping, dining, and everyday travel easy.
Property Features
Property Type: Residential - Single Family
Basement: Unfinished
Basement: Yes
Cooling: Central A/C
Fuel Type: Electric
Garage: 2
Heating: Heat Pump(s)
Home Style: Colonial
Lot Size: 0.18 Acres
Stories: 2.0
Taxes: $1,893
Year Built: 2023
Feature Descriptions
Accessibility: 2+ Access Exits
Additional Structures: Above Grade, Below Grade
Appliances: Refrigerator, Icemaker, Dishwasher, Disposal, Microwave, Washer, Dryer, Water Heater - Tankless, Oven/Range - Electric, Stainless Steel Appliances
Days on Site: 62
Electric: Circuit Breakers
Exterior: Vinyl Siding
HOA Fee: $225.00/Quarterly
Interior: Window Treatments, Ceiling Fan(s), Floor Plan - Open
Lot Dimensions: 0.18 Acre(S)
Parking Features: Paved Driveway
Parking Notes: 4 Total Parking Spaces
Rooms: Living Room, Dining Room, Primary Bedroom, Bedroom 2,Bedroom 3,Kitchen, Bedroom 1,Laundry, Bathroom 1,Primary Bathroom, Half Bath
Sewer: Public Sewer
SQFT Above Finished: 2359
SQFT Total Finished: 2359
Structure Type: Detached
Total Garage/Parking Spaces: 4
Water: Public
Windows: Screens
Local Schools
School District: CAPITAL
Listed By / Shown By
Listed By
Agency Name: Keller Williams Realty Central-Delaware
Agency Phone: 3026770020
Shown By
Agent Name: Darlene Morton
Agent Phone:
Agency Title: Maverick Realty, LLC

Estimate Your Payment
Estimated Payment
$ 1,222.29 per month $941.19 Principal & Interest $157.75 Property Tax $123.35 Homeowner's Insurance
174 Quartz Drive | MLS# DEKT2047172
This single family home located at 174 Quartz Drive, Dover, DE 19904 is currently listed for sale with an asking price of $422,900. This property was built in 2023 and has 4 bedrooms and 2 full and 1 partial baths with 2359 sq. ft. Quartz Drive is located in the STONINGTON subdivision within the CAPITAL school district. Search STONINGTON real estate on dmorton.maverickrealtyusa.com today.