
BEDS3
BATHS2 full 1 partial
SQUARE FEET2,964
MLS#DESU2119686
STATUSACTIVE
PROPERTY TYPEResidential - Single Family
SUBDIVISIONBRIDGEVILLE CHASE
SCHOOLWOODBRIDGE
Property Description
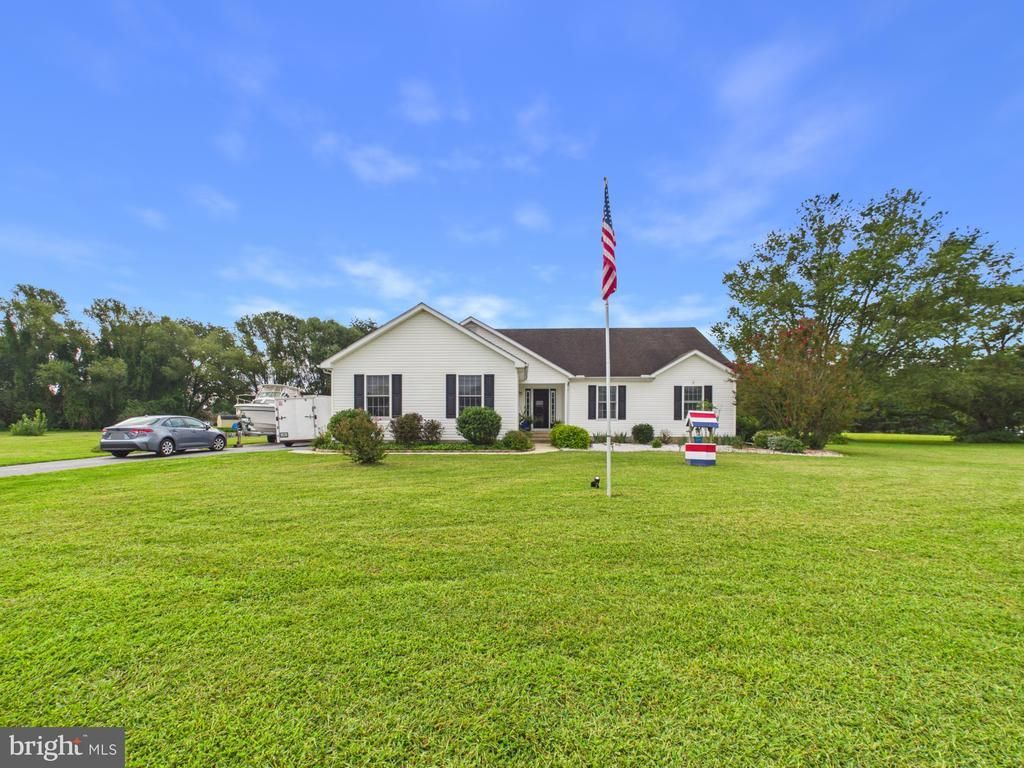
Welcome to your private oasis in Bridgeville Chase! Tucked away in a quiet cul-de-sac on an expansive 1.31-acre lot, this exceptional single-story contemporary residence offers the perfect blend of main-level comfort and grand outdoor living. A welcoming entryway filled with natural light leads into an airy open layout featuring soaring vaulted ceilings, warm hardwood floors, and a cozy fireplace in the living room. The generous kitchen is a home chef’s dream, equipped with custom cabinetry, a spacious island, a bright breakfast area, and classic checkerboard flooring. The main floor hosts 3 spacious bedrooms and 2.5 baths, including a primary suite complete with a private ensuite bathroom and walk-in closet. Outside, enjoy a backyard resort featuring a sparkling in-ground pool, expansive paver patio, custom pavilion gazebo, storage shed, solar panels, and endless green space backing to peaceful tree-lined views. Located just minutes from Heritage Shores Golf Club, convenient US-13/DE-404 commuting corridors, and a quick drive to Delaware’s coastal beaches and outlets!
Property Features
Property Type: Residential - Single Family
Basement: Yes
Basement: Partial
Cooling: Central A/C
Fireplaces: 1
Fuel Type: Propane - Owned
Garage: 2
Heating: Forced Air, Heat Pump(s)
Home Style: Contemporary
Lot Size: 1.31 Acres
Roof Type: Asphalt, Shingle
Stories: 1.0
Taxes: $1,569
Year Built: 2004
Feature Descriptions
Additional Structures: Above Grade, Below Grade
Appliances: Refrigerator, Oven/Range - Electric, Dishwasher, Microwave, Washer, Dryer
Building Name: NONE AVAILABLE
Days on Site: 13
Exterior: Stick Built
Exterior: Outbuilding(s), Street Lights, Exterior Lighting, Sidewalks
Fencing: Aluminum
Flooring: Hardwood, Ceramic Tile
HOA Fee: $125.00/Annually
Interior: Wood Floors, Ceiling Fan(s), Chair Railings, Recessed Lighting, Bathroom - Walk-In Shower, Bathroom - Tub Shower, Breakfast Area, Combination Dining/Living, Entry Level Bedroom, Kitchen - Island, Primary Bath(s), Walk-in Closet(s)
Lot Dimensions: 1.31 Acre(S)
Parking Notes: 2 Total Parking Spaces
Sewer: Gravity Sept Fld
SQFT Above Finished: 2964
SQFT Total Finished: 2964
Structure Type: Detached
Swimming Pool: In Ground
Total Garage/Parking Spaces: 2
Water: Well
Local Schools
School District: WOODBRIDGE
Listed By / Shown By
Listed By
Agency Name: The Parker Group
Agency Phone: 3022176692
Shown By
Agent Name: Darlene Morton
Agent Phone:
Agency Title: Maverick Realty, LLC

Estimate Your Payment
Estimated Payment
$ 1,540.15 per month $1,246.09 Principal & Interest $130.75 Property Tax $163.30 Homeowner's Insurance
16733 Woodland Court | MLS# DESU2119686
This single family home located at 16733 Woodland Court, Bridgeville, DE 19933 is currently listed for sale with an asking price of $559,900. This property was built in 2004 and has 3 bedrooms and 2 full and 1 partial baths with 2964 sq. ft. Woodland Court is located in the BRIDGEVILLE CHASE subdivision within the WOODBRIDGE school district. Search BRIDGEVILLE CHASE real estate on dmorton.maverickrealtyusa.com today.