
BEDS3
BATHS2 full 1 partial
SQUARE FEET2,378
MLS#DESU2120442
STATUSACTIVE
PROPERTY TYPEResidential - Single Family
SUBDIVISIONTOWER HILL
SCHOOLCAPE HENLOPEN
Property Description
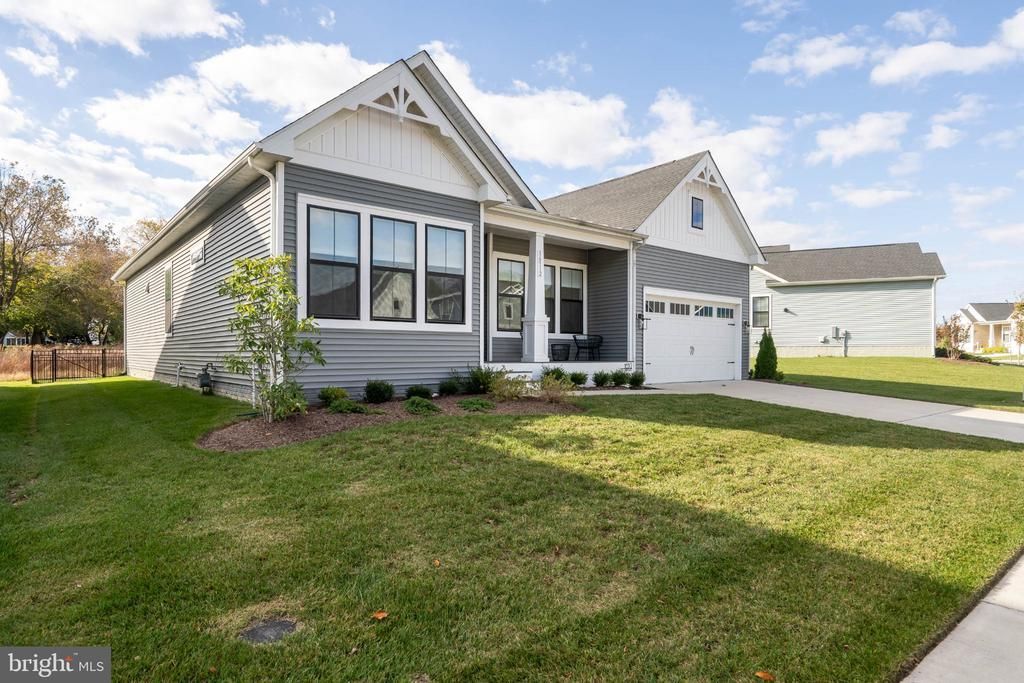
Welcome to Tower Hill, located east of Coastal Highway in historic Lewes, Delaware. This exquisite Rockford model w/ FULL BASEMENT, built in 2022, perfectly blends contemporary elegance with coastal charm and sits on a PRIME LOT overlooking a nature meadow. Named Sussex County’s Community of the Year, Tower Hill blends location, lifestyle and luxury. Inside, you’ll enjoy 10FT+ ceilings, a to-die-for gourmet kitchen with upgraded cabinetry, custom backsplash, stainless steel appliances & quartz countertops opening to a spacious family room with a cozy fireplace, LVP throughout the entire home and dining area designed for entertaining. The spacious main-level owner’s suite offers a walk-in closet and spa-inspired bathroom. Step outside to beautifully landscaped grounds with a screened porch overlooking open common space & wildflower field, ideal for outdoor gatherings and you'll wrap-up your beach day in your outdoor shower! The full basement, complete with rough-in plumbing and HVAC, is ready to be finished to your vision. With over $60,000 in builder upgrades, this home delivers exceptional value and style. Why wait to build WITHOUT the basement option? Beyond the home, the true luxury is the lifestyle—bike the nearby trails to restaurants, shops, and the beach, then return to enjoy Tower Hill’s award-winning amenities including a clubhouse, pickleball courts, fitness center, and sparkling outdoor pool. Every detail has been thoughtfully crafted to create a sanctuary where elegance, convenience, and coastal living come together.
Property Features
Property Type: Residential - Single Family
Basement: Yes
Basement: Drainage System, Full, Heated, Interior Access, Poured Concrete, Rough Bath Plumb, Space For Rooms, Sump Pump, Unfinished, Windows
Cooling: Central A/C
Fireplaces: 1
Fuel Type: Natural Gas
Garage: 2
Heating: Forced Air
Home Style: Coastal, Contemporary
Lot Size: 0.17 Acres
Roof Type: Architectural Shingle
Stories: 2.0
Taxes: $1,577
Year Built: 2022
Feature Descriptions
Accessibility: 2+ Access Exits
Additional Structures: Above Grade, Below Grade
Appliances: Built-In Microwave, Built-In Range, Dishwasher, Disposal, Dryer, Exhaust Fan, Freezer, Icemaker, Microwave, Oven - Wall, Refrigerator, Stainless Steel Appliances, Washer, Water Heater, Water Heater - Tankless
Building Name: NONE AVAILABLE
Community Amenities: Club House, Common Grounds, Community Center, Exercise Room, Fitness Center, Meeting Room, Party Room, Pickleball Courts, Picnic Area, Pool - Outdoor, Swimming Pool, Tot Lots/Playground
Days on Site: 3
Exterior: CPVC/PVC, Stick Built, Vinyl Siding, Other
Exterior: Chimney Cap(s), Exterior Lighting, Lawn Sprinkler, Outside Shower, Sidewalks, Underground Lawn Sprinkler
Fencing: Wrought Iron
Fireplace: Gas/Propane
Flooring: Luxury Vinyl Plank
HOA Fee: $270.00/Monthly
Interior: Bathroom - Tub Shower, Bathroom - Walk-In Shower, Built-Ins, Breakfast Area, Ceiling Fan(s), Crown Moldings, Dining Area, Entry Level Bedroom, Family Room Off Kitchen, Floor Plan - Open, Kitchen - Gourmet, Kitchen - Island, Pantry, Recessed Lighting, Upgraded Countertops, Walk-in Closet(s), Window Treatments, Other
Lot: Backs - Open Common Area, Front Yard, Landscaping, Rear Yard, Road Frontage, SideYard(s)
Lot Dimensions: 0.17 Acre(S)
Parking Features: Concrete Driveway
Parking Notes: 4 Total Parking Spaces
Pet Restrictions: Cats OK, Dogs OK
Rooms: Living Room, Dining Room, Kitchen, Foyer, Laundry, Mud Room, Office
Sewer: Public Sewer
Special View Info: Garden/Lawn, Pasture, Street, Trees/Woods
SQFT Above Finished: 2378
SQFT Total Finished: 2378
Structure Type: Detached
Total Garage/Parking Spaces: 4
Utilities: Cable TV Available, Electric Available, Natural Gas Available, Phone Available, Under Ground
Water: Public
Local Schools
School District: CAPE HENLOPEN
Listed By / Shown By
Listed By
Agency Name: Iron Valley Real Estate at The Beach
Agency Phone: 3025418787
Shown By
Agent Name: Darlene Morton
Agent Phone:
Agency Title: Maverick Realty, LLC

Estimate Your Payment
Estimated Payment
$ 2,296.24 per month $1,913.99 Principal & Interest $131.42 Property Tax $250.83 Homeowner's Insurance
16512 E. Kea Way | MLS# DESU2120442
This single family home located at 16512 E. Kea Way, Lewes, DE 19958 is currently listed for sale with an asking price of $860,000. This property was built in 2022 and has 3 bedrooms and 2 full and 1 partial baths with 2378 sq. ft. E. Kea Way is located in the TOWER HILL subdivision within the CAPE HENLOPEN school district. Search TOWER HILL real estate on dmorton.maverickrealtyusa.com today.