
BEDS4
BATHS3 full
SQUARE FEET2,745
MLS#DESU2117626
STATUSACTIVE
PROPERTY TYPEResidential - Single Family
SUBDIVISIONTOWER HILL
SCHOOLCAPE HENLOPEN
Property Description
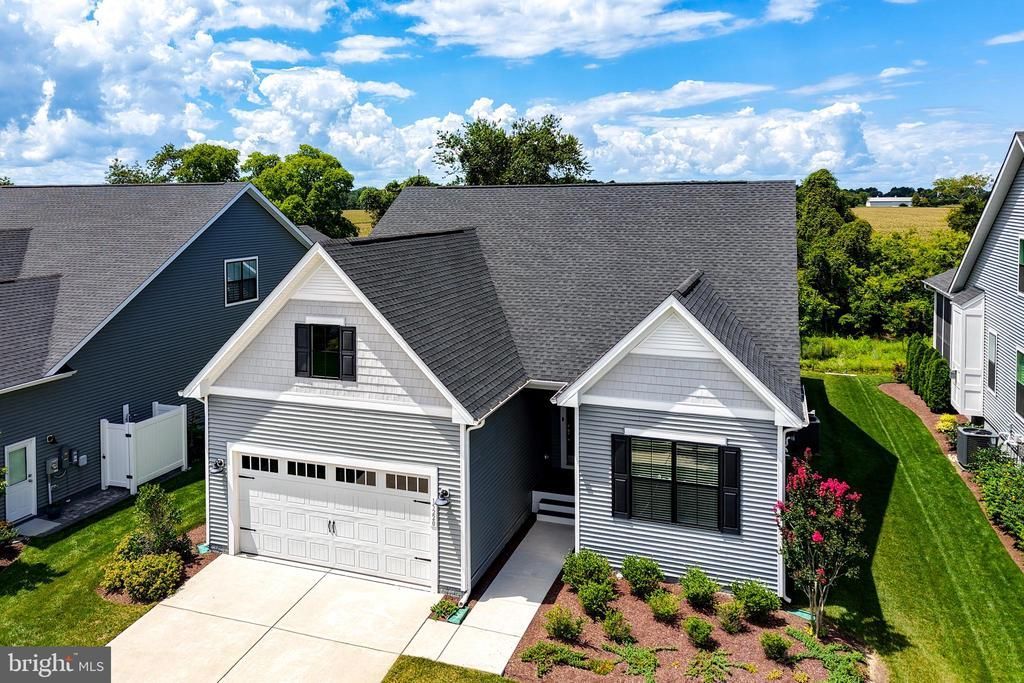
EAST OF ROUTE 1 - WHY WAIT TO BUILD? Welcome to this ‘like-new’, beautifully appointed 4-bedroom, 3-bath Killarney Loft by K. Hovnanian Homes, ideally situated on a premium perimeter homesite in the sought-after Tower Hill community of Lewes. Backing to a picturesque tree line and open farmland, this home offers both privacy and scenic views just minutes from Delaware's beaches and historic downtown Lewes. Designed with exceptional upgrades throughout, the thoughtfully selected structural options include a full unfinished basement, screened-in porch and an expansive second-floor loft with an additional bedroom and full bath. The gourmet kitchen is the heart of the home, featuring white cabinetry, granite countertops, a large center island with pendant lighting, stainless steel appliances, a wall oven, and a gas cooktop—perfect for everyday living and entertaining alike. Luxury Vinyl Plank flooring flows throughout the home, creating a seamless, cohesive look, while ceramic tile flooring in all bathrooms adds timeless style and durability. Tower Hill is an established single-family home community located east of Route 1 in Lewes, offering resort-style amenities and convenient access to downtown Lewes, Cape Henlopen State Park, area beaches, shopping, dining, and coastal attractions. Experience the perfect combination of luxury, comfort, and an unbeatable coastal Delaware location. Call Today!
Property Features
Property Type: Residential - Single Family
Basement: Yes
Basement: Full, Unfinished
Cooling: Central A/C
Fuel Type: Natural Gas
Garage: 2
Heating: Forced Air
Home Style: Coastal, Contemporary
Lot Size: 0.17 Acres
Roof Type: Architectural Shingle
Stories: 2.0
Taxes: $1,671
Year Built: 2022
Feature Descriptions
Additional Structures: Above Grade, Below Grade
Appliances: Microwave, Oven - Double, Oven - Wall, Cooktop, Refrigerator, Stainless Steel Appliances, Dishwasher, Disposal, Water Heater - Tankless, Washer, Dryer
Building Name: NONE AVAILABLE
Community Amenities: Club House, Pool - Outdoor, Tennis Courts, Exercise Room
Days on Site: 40
Exterior: CPVC/PVC, Frame, Stick Built, Vinyl Siding
Exterior: Underground Lawn Sprinkler
Flooring: Luxury Vinyl Plank
HOA Fee: $270.00/Monthly
Interior: Bathroom - Tub Shower, Bathroom - Walk-In Shower, Breakfast Area, Ceiling Fan(s), Dining Area, Entry Level Bedroom, Floor Plan - Open, Kitchen - Island, Pantry, Primary Bath(s), Recessed Lighting, Upgraded Countertops, Walk-in Closet(s)
Lot: Backs to Trees, Landscaping, Rear Yard
Lot Dimensions: 0.17 Acre(S)
Parking Features: Concrete Driveway
Parking Notes: 4 Total Parking Spaces
Rooms: Living Room, Dining Room, Primary Bedroom, Kitchen, Basement, Foyer, Laundry, Loft, Primary Bathroom, Full Bath, Additional Bedroom
Sewer: Public Sewer
Special View Info: Garden/Lawn
SQFT Above Finished: 2745
SQFT Total Finished: 2745
Structure Type: Detached
Total Garage/Parking Spaces: 4
Water: Public
Local Schools
School District: CAPE HENLOPEN
Listed By / Shown By
Listed By
Agency Name: Berkshire Hathaway HomeServices PenFed Realty
Agency Phone: 3026456661
Shown By
Agent Name: Darlene Morton
Agent Phone:
Agency Title: Maverick Realty, LLC

Estimate Your Payment
Estimated Payment
$ 2,404.51 per month $2,002.79 Principal & Interest $139.25 Property Tax $262.47 Homeowner's Insurance
15220 W Kea Way | MLS# DESU2117626
This single family home located at 15220 W Kea Way, Lewes, DE 19958 is currently listed for sale with an asking price of $899,900. This property was built in 2022 and has 4 bedrooms and 3 full baths with 2745 sq. ft. W Kea Way is located in the TOWER HILL subdivision within the CAPE HENLOPEN school district. Search TOWER HILL real estate on dmorton.maverickrealtyusa.com today.