
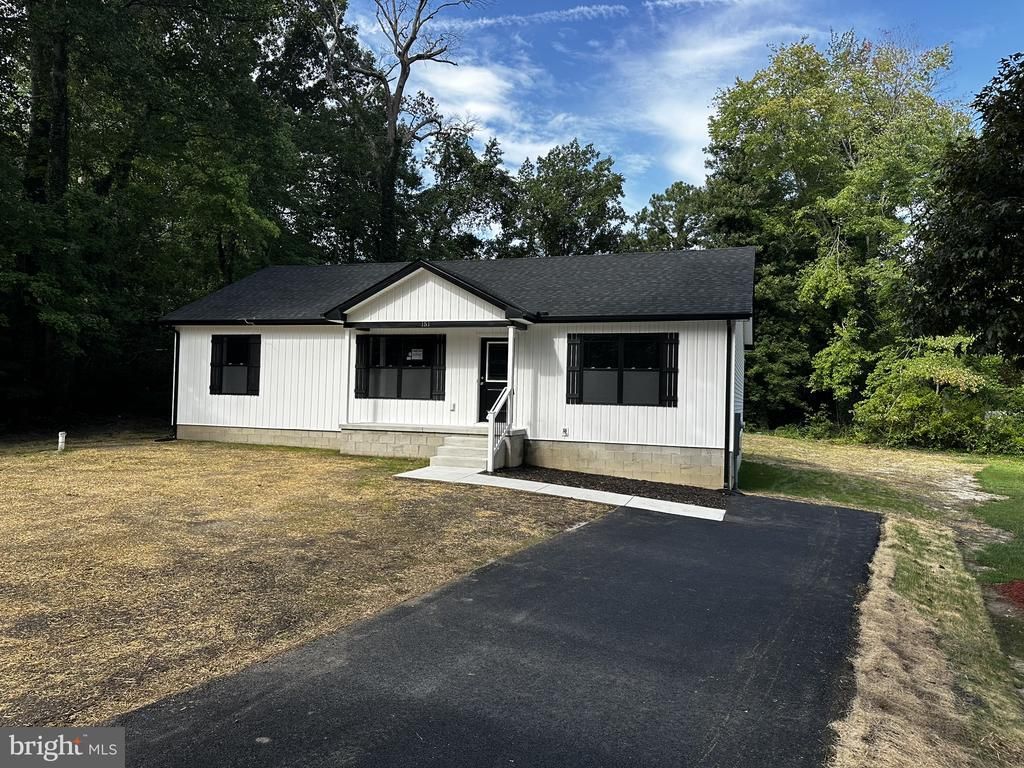
BEDS3
BATHS2 full
SQUARE FEET1,344
MLS#DESU2120150
STATUSACTIVE
PROPERTY TYPEResidential - Single Family
SUBDIVISIONLAZY LAKE
SCHOOLCAPE HENLOPEN
Property Description
NEW CONSTRUCTION, ready to move in! This popular open concept floor plan has the living room, dining area, and kitchen all adjoining for an extra spacious feeling. The main living areas feature beautiful bamboo flooring for a crisp, contemporary look. The bedrooms have barefoot-soft carpeting & the baths feature tile floors. You are going to love the quartz counters in the kitchen & the tile backsplash. Stainless steel appliance package including dishwasher, smooth-top electric range, built-in microwave & a fridge with icemaker. Desirable split bedroom plan. The main suite has a big walk-in closet and its own private bath. Bath has a solid-surface-topped sink vanity & a spacious shower. The other two bedrooms are generously sized and share the full bath in the hall, which also has a solid surface sink vanity. Generous backyard deck is perfect for entertaining and barbecuing. The Builder used spray foam insulation in the walls and crawl space for better energy efficiency & a conditioned crawlspace.
Property Features
Property Type: Residential - Single Family
Cooling: Central A/C
Fuel Type: Electric
Heating: Heat Pump - Electric BackUp
Home Style: Ranch/Rambler
Lot Size: 0.25 Acres
Stories: 1.0
Taxes: $107
Year Built: 2026
Feature Descriptions
Accessibility: 2+ Access Exits
Additional Structures: Above Grade
Building Name: NONE AVAILABLE
Days on Site: 8
Exterior: Block, Vinyl Siding
HOA Fee: $125.00/Annually
Lot Dimensions: 0.25 Acre(S)
Sewer: Gravity Sept Fld
SQFT Above Finished: 1344
SQFT Total Finished: 1344
Structure Type: Detached
Water: Well
Local Schools
School District: CAPE HENLOPEN
Listed By / Shown By
Listed By
Agency Name: EXP Realty, LLC
Agency Phone: 8885434829
Shown By
Agent Name: Darlene Morton
Agent Phone:
Agency Title: Maverick Realty, LLC

Estimate Your Payment
Estimated Payment
$ 914.87 per month $800.98 Principal & Interest $8.92 Property Tax $104.97 Homeowner's Insurance
151 W Lake Drive | MLS# DESU2120150
This single family home located at 151 W Lake Drive, Milton, DE 19968 is currently listed for sale with an asking price of $359,900. This property was built in 2026 and has 3 bedrooms and 2 full baths with 1344 sq. ft. W Lake Drive is located in the LAZY LAKE subdivision within the CAPE HENLOPEN school district. Search LAZY LAKE real estate on dmorton.maverickrealtyusa.com today.