
BEDS3
BATHS3 full
SQUARE FEET2,904
MLS#MDBC2178784
STATUSPENDING
PROPERTY TYPEResidential - Single Family
SUBDIVISIONHAMPTON
SCHOOLBALTIMORE COUNTY PUBLIC SCHOOLS
Property Description
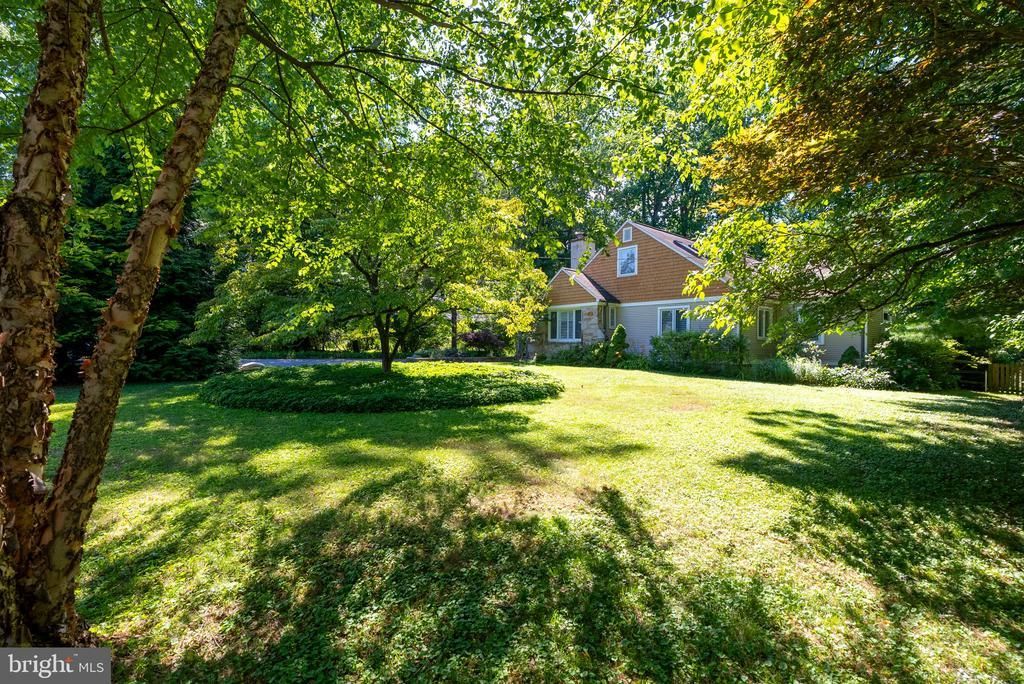
Absolutely beautiful, architect’s own home! Located on an idyllic lot just south of the Loch Raven Reservoir, this storybook house has all of the curated details you only find in an architect’s home. Open plan kitchen with thoughtfully designed work and storage areas, dining room with built-in cabinetry and living room with built-ins and a cozy stone fireplace that was just converted to gas last year. Two bedrooms on the main level, each with its own bath. The stunning primary suite features a large walk-in closet and beautiful bath. Upstairs is an open living area and another bedroom with its own full bath. The lower level has several finished rooms, including the workshop of your dreams, a laundry/work room and a family room with built-in cabinetry. Multiple outdoor spaces and extensive hardscaping for you to relax and enjoy the beautiful views. Stone covered entry porch and huge brand new rear deck overlooking the landscaped rear yard. Oversized 2- car detached garage and separate storage shed provide lots of space for cars and gardening supplies. Convenient to everything, yet feels like you are on your own private estate!
Property Features
Property Type: Residential - Single Family
Basement: Yes
Basement: Connecting Stairway, Full, Heated, Improved, Interior Access, Outside Entrance, Partially Finished, Sump Pump, Walkout Stairs, Workshop, Windows
Cooling: Other, Central A/C, Ductless/Mini-Split
Fireplaces: 1
Fuel Type: Natural Gas, Electric
Garage: 2
Heating: Radiator, Hot Water, Heat Pump(s)
Home Style: Cape Cod
Lot Size: 0.69 Acres
Stories: 3.0
Taxes: $6,480
Year Built: 1948
Feature Descriptions
Additional Structures: Above Grade, Below Grade
Days on Site: 17
Exterior: Stone, Vinyl Siding, Cedar
Exterior: Extensive Hardscape, Exterior Lighting, Gutter System, Outbuilding(s), Secure Storage
Fireplace: Gas/Propane, Stone
Lot Dimensions: 0.69 Acre(S)
Parking Features: Asphalt Driveway, Paved Driveway, Paved Parking, Private
Parking Notes: 2 Total Parking Spaces
Rooms: Living Room, Dining Room, Primary Bedroom, Sitting Room, Bedroom 2,Kitchen, Family Room, Bedroom 1,Laundry, Utility Room, Workshop
Sewer: Private Septic Tank
SQFT Above Finished: 2206
SQFT Below Finished: 698
SQFT Total Finished: 2904
Structure Type: Detached
Total Garage/Parking Spaces: 2
Water: Public
Room Sizes
Living Room: 21 x 15 Level - Main
Dining Room: 16 x 11 Level - Main
Kitchen: 18 x 15 Level - Main
Sitting Room: 19 x 10 Level - Upper 1
Primary Bedroom: 16 x 13 Level - Main
Bedroom 1: 16 x 13 Level - Main
Bedroom 2: 16 x 12 Level - Upper 1
Family Room: 20 x 16 Level - Lower 1
Laundry: 20 x 12 Level - Lower 1
Workshop: 46 x 13 Level - Lower 1
Utility Room: 12 x 3 Level - Lower 1
Local Schools
High School: LOCH RAVEN
Middle School: RIDGELY
Elementary School: HAMPTON
School District: BALTIMORE COUNTY PUBLIC SCHOOLS
Listed By / Shown By
Listed By
Agency Name: Cummings & Co Realtors
Agency Phone: 4108230033
Shown By
Agent Name: Darlene Morton
Agent Phone:
Agency Title: Maverick Realty, LLC

Estimate Your Payment
Estimated Payment
$ 2,138.44 per month $1,413.23 Principal & Interest $540.00 Property Tax $185.21 Homeowner's Insurance
1432 Providence Road | MLS# MDBC2178784
This single family home located at 1432 Providence Road, Baltimore, MD 21286 is currently listed for sale with an asking price of $635,000. This property was built in 1948 and has 3 bedrooms and 3 full baths with 2904 sq. ft. Providence Road is located in the HAMPTON subdivision within the BALTIMORE COUNTY PUBLIC SCHOOLS school district. Search HAMPTON real estate on dmorton.maverickrealtyusa.com today.