
BEDS4
BATHS2 full
SQUARE FEET1,700
MLS#DEKT2048106
STATUSACTIVE
PROPERTY TYPEResidential - Single Family
SUBDIVISIONOLD MILL ACRES
SCHOOLCAESAR RODNEY
Property Description
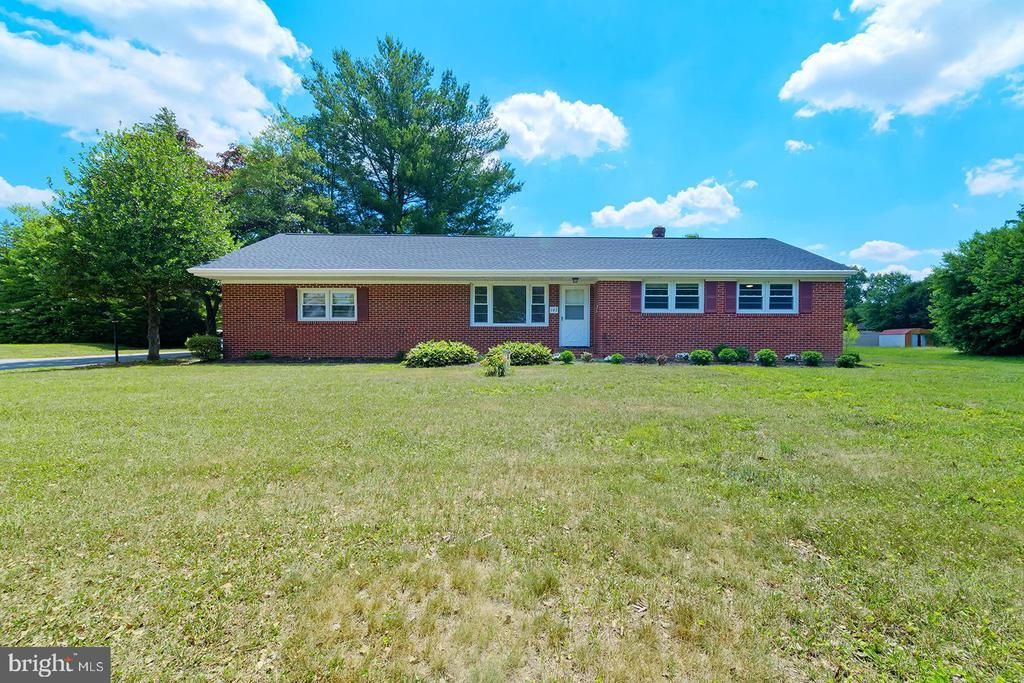
Welcome to this spacious ranch-style home situated on a desirable corner lot of nearly half an acre in the sought-after Highlands Acres area of Dover, Delaware, conveniently located near Dover Air Force Base. The inviting front entry opens into a bright living room featuring beautiful hardwood flooring that flows seamlessly into the dining area and remodeled kitchen. The stunning 2026 kitchen renovation offers stainless steel appliances, white cabinetry, white countertops, and a skylight that fills the space with natural light. From the kitchen, step out to the screened porch, which leads to a patio overlooking the large backyard shaded by mature trees—an ideal setting for outdoor dining, entertaining, or simply enjoying the peaceful surroundings. This home features four generously sized bedrooms and two full bathrooms, both updated in 2024 with modern finishes. The partially finished basement was updated in 2026 and provides additional living and entertaining space, complete with a bar and pool table. Major improvements provide peace of mind, including a new roof and HVAC system installed in 2025. Combining thoughtful updates, flexible living space, and a prime location, this move-in-ready home is an exceptional opportunity in one of Dover's established neighborhoods.
Property Features
Property Type: Residential - Single Family
Basement: Partially Finished, Sump Pump, Windows
Basement: Yes
Cooling: Central A/C
Fuel Type: Propane - Owned
Heating: Baseboard - Electric
Home Style: Ranch/Rambler
Lot Size: 0.46 Acres
Roof Type: Shingle
Stories: 1.0
Taxes: $1,135
Year Built: 1957
Feature Descriptions
Additional Structures: Above Grade, Below Grade
Appliances: Stainless Steel Appliances, Built-In Microwave, Dishwasher, Oven/Range - Electric, Refrigerator, Icemaker
Building Name: None Available
Days on Site: 21
Exterior: Brick, Stick Built
Flooring: Hardwood, Vinyl
Interior: Bathroom - Tub Shower, Ceiling Fan(s), Dining Area, Entry Level Bedroom, Kitchen - Gourmet, Wood Floors
Lot: Landscaping, Corner
Lot Dimensions: 0.46 Acre(S)
Parking Features: Asphalt Driveway
Parking Notes: 2 Total Parking Spaces
Sewer: Public Sewer
SQFT Above Finished: 1700
SQFT Total Finished: 1700
Structure Type: Detached
Total Garage/Parking Spaces: 2
Water: Well
Local Schools
School District: CAESAR RODNEY
Listed By / Shown By
Listed By
Agency Name: Compass
Agency Phone: 3022734998
Shown By
Agent Name: Darlene Morton
Agent Phone:
Agency Title: Maverick Realty, LLC

Estimate Your Payment
Estimated Payment
$ 1,000.76 per month $801.18 Principal & Interest $94.58 Property Tax $105.00 Homeowner's Insurance
143 N Old Mill Road | MLS# DEKT2048106
This single family home located at 143 N Old Mill Road, Dover, DE 19901 is currently listed for sale with an asking price of $359,990. This property was built in 1957 and has 4 bedrooms and 2 full baths with 1700 sq. ft. N Old Mill Road is located in the OLD MILL ACRES subdivision within the CAESAR RODNEY school district. Search OLD MILL ACRES real estate on dmorton.maverickrealtyusa.com today.