
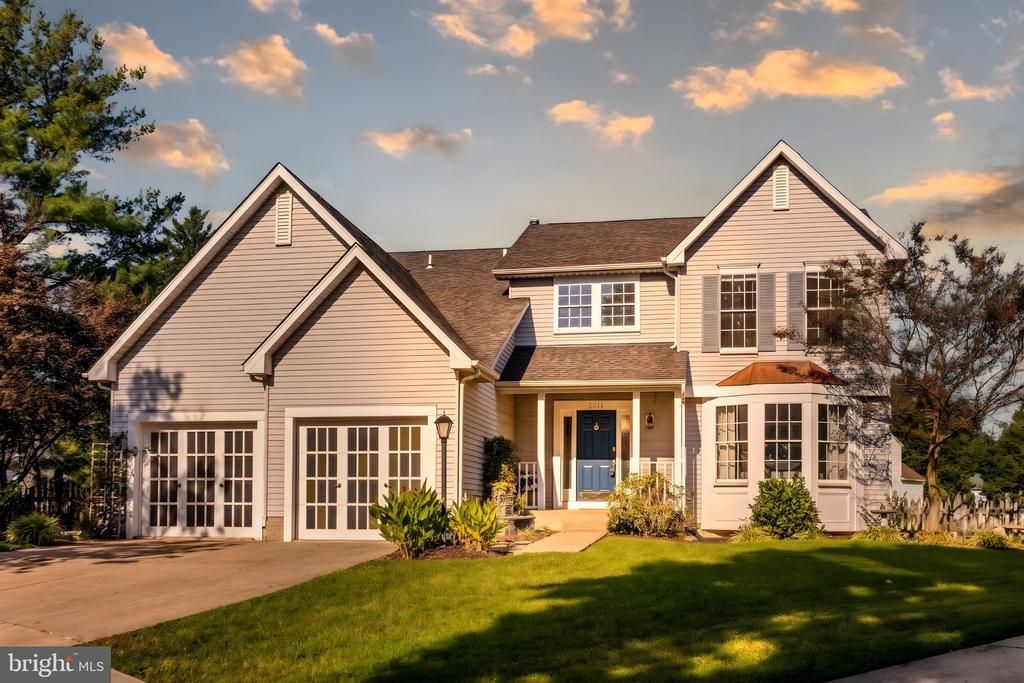
BEDS4
BATHS2 full 1 partial
SQUARE FEET3,035
MLS#MDPG2221842
STATUSACTIVE
PROPERTY TYPEResidential - Single Family
SUBDIVISIONNEWBRIDGE PLAT 9
SCHOOLPRINCE GEORGES COUNTY PUBLIC SCHOOLS
Property Description
Tucked into a quiet cul-de-sac, 1411 Sea Pines Terrace offers over 3,000 square feet of living space, four bedrooms, and two and a half baths. This well-maintained Colonial has room to spread out, two wood-burning fireplaces, and a long list of updates already taken care of. The kitchen and family room feature Pergo laminate flooring, with bamboo flooring throughout the upstairs. The primary suite has its own fireplace and a private bath with a jetted tub. A basement offers flexible space for a rec room, home gym, hobbies, or storage, along with an installed waterproofing system. Out back, the refurbished deck overlooks the private lot, with space for a table, grill, and chairs to enjoy the evening. With generous room sizes, a cul-de-sac location, and years of pride in ownership, there’s a lot to appreciate here.
Property Features
Property Type: Residential - Single Family
Basement: Yes
Basement: Daylight, Partial, Drainage System, Full, Interior Access, Outside Entrance, Poured Concrete, Space For Rooms, Sump Pump, Unfinished, Walkout Stairs, Water Proofing System, Windows
Cooling: Central A/C
Fireplaces: 3
Fuel Type: Natural Gas
Garage: 2
Heating: Forced Air
Home Style: Colonial
Lot Size: 0.21 Acres
Roof Type: Shingle, Composite
Stories: 3.0
Taxes: $9,322
Year Built: 1990
Feature Descriptions
Additional Structures: Above Grade, Below Grade
Appliances: Dishwasher, Dryer, Icemaker, Microwave, Stove, Washer, Refrigerator, Humidifier, Disposal
Days on Site: 6
Exterior: Frame, Vinyl Siding
Fireplace: Wood
HOA Fee: $283.00/Annually
Interior: Ceiling Fan(s), Carpet, Window Treatments, Bathroom - Jetted Tub, Dining Area, Primary Bath(s)
Lot: Cul-de-sac
Lot Dimensions: 0.21 Acre(S)
Parking Features: Paved Driveway
Parking Notes: 2 Total Parking Spaces
Rooms: Living Room, Primary Bedroom, Bedroom 2,Bedroom 3,Bedroom 4,Kitchen, Family Room, Bathroom 2,Primary Bathroom, Half Bath
Sewer: Public Sewer
SQFT Above Finished: 3035
SQFT Total Finished: 3035
Structure Type: Detached
Total Garage/Parking Spaces: 2
Water: Public
Windows: Screens
Local Schools
School District: PRINCE GEORGES COUNTY PUBLIC SCHOOLS
Listed By / Shown By
Listed By
Agency Name: Hubble Bisbee Christie's International Real Estate
Agency Phone: 4103211833
Shown By
Agent Name: Darlene Morton
Agent Phone:
Agency Title: Maverick Realty, LLC

Estimate Your Payment
Estimated Payment
$ 2,350.10 per month $1,390.98 Principal & Interest $776.83 Property Tax $182.29 Homeowner's Insurance
1411 Sea Pines Terrace | MLS# MDPG2221842
This single family home located at 1411 Sea Pines Terrace, Bowie, MD 20721 is currently listed for sale with an asking price of $625,000. This property was built in 1990 and has 4 bedrooms and 2 full and 1 partial baths with 3035 sq. ft. Sea Pines Terrace is located in the NEWBRIDGE PLAT 9 subdivision within the PRINCE GEORGES COUNTY PUBLIC SCHOOLS school district. Search NEWBRIDGE PLAT 9 real estate on dmorton.maverickrealtyusa.com today.