
BEDS5
BATHS2 full 1 partial
SQUARE FEET3,225
MLS#DENC2113610
STATUSACTIVE
PROPERTY TYPEResidential - Single Family
SUBDIVISIONTHOMAS COVE
SCHOOLAPPOQUINIMINK
Property Description
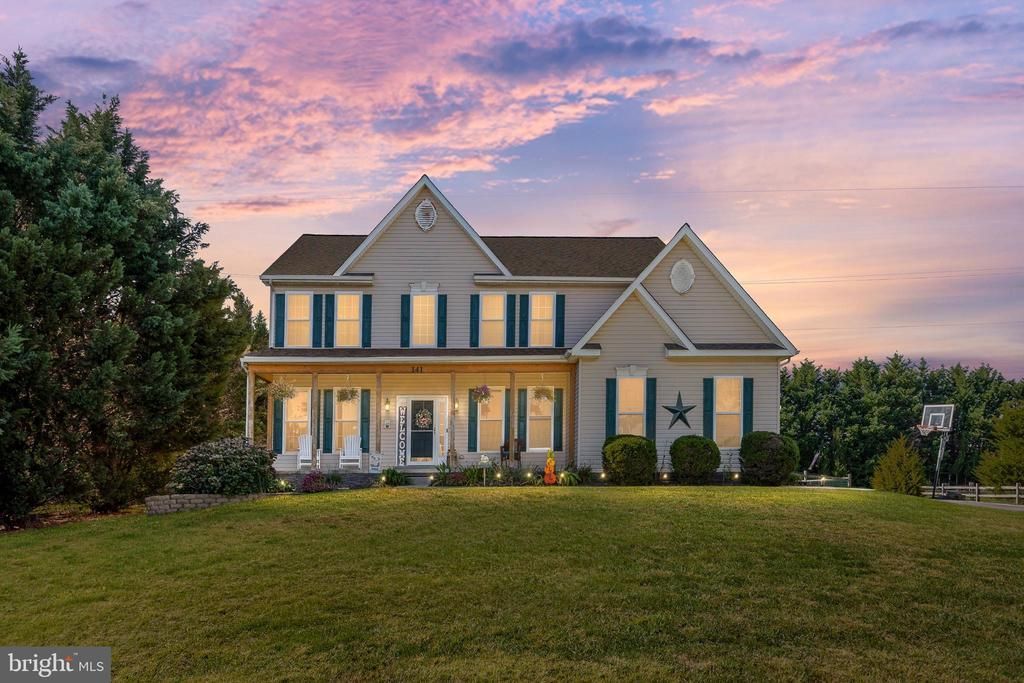
Welcome to 141 Middlesea Drive, a beautiful Colonial nestled on a thoughtfully landscaped lot in the highly sought-after Appoquinimink School District! A charming covered front porch greets you before you step inside through the front door into a grand two-story open foyer. Hardwood flooring flows throughout the entire main level, which features a formal living room, a formal dining room, and a dedicated first-floor office. The heart of the home is the expansive kitchen, which opens seamlessly to a warm family room anchored by a cozy fireplace. Step out from the kitchen onto the large back deck, overlooking a beautifully landscaped yard and a sparkling in-ground swimming pool—an outdoor oasis built for summer entertaining. Upstairs, the generous primary suite serves as a true retreat, boasting an ensuite bath with a separate shower and a relaxing garden jacuzzi tub. Three additional nicely sized bedrooms and a full hallway bath complete the second floor. To top it all off, this home includes a 2-car garage and an expansive finished basement featuring a separate outside entrance, a large living area, a full bath, and a flexible extra bedroom—perfect for guests, a home gym, or additional living space. Don't miss this complete Middletown gem!
Property Features
Property Type: Residential - Single Family
Basement: Yes
Basement: Fully Finished, Outside Entrance
Cooling: Central A/C
Fuel Type: Natural Gas, Electric
Garage: 2
Heating: Forced Air
Home Style: Colonial
Lot Size: 0.54 Acres
Stories: 3.0
Taxes: $4,679
Year Built: 2004
Feature Descriptions
Accessibility: Level Entry - Main
Additional Structures: Above Grade, Below Grade
Days on Site: 7
Exterior: Vinyl Siding
HOA Fee: $300.00/Annually
Lot Dimensions: 0.54 Acre(S)
Parking Notes: 2 Total Parking Spaces
Sewer: Public Sewer
SQFT Above Finished: 2546
SQFT Below Finished: 679
SQFT Total Finished: 3225
Structure Type: Detached
Total Garage/Parking Spaces: 2
Water: Public
Local Schools
School District: APPOQUINIMINK
Listed By / Shown By
Listed By
Agency Name: Century 21 Emerald
Agency Phone: 3027981000
Shown By
Agent Name: Darlene Morton
Agent Phone:
Agency Title: Maverick Realty, LLC

Estimate Your Payment
Estimated Payment
$ 2,063.62 per month $1,479.78 Principal & Interest $389.92 Property Tax $193.93 Homeowner's Insurance
141 Middessa Drive | MLS# DENC2113610
This single family home located at 141 Middessa Drive, Middletown, DE 19709 is currently listed for sale with an asking price of $664,900. This property was built in 2004 and has 5 bedrooms and 2 full and 1 partial baths with 3225 sq. ft. Middessa Drive is located in the THOMAS COVE subdivision within the APPOQUINIMINK school district. Search THOMAS COVE real estate on dmorton.maverickrealtyusa.com today.