
BEDS5
BATHS4 full 1 partial
SQUARE FEET5,657
MLS#DENC2103044
STATUSACTIVE
PROPERTY TYPEResidential - Single Family
SUBDIVISIONBROOKSTONE
SCHOOLBRANDYWINE
Property Description
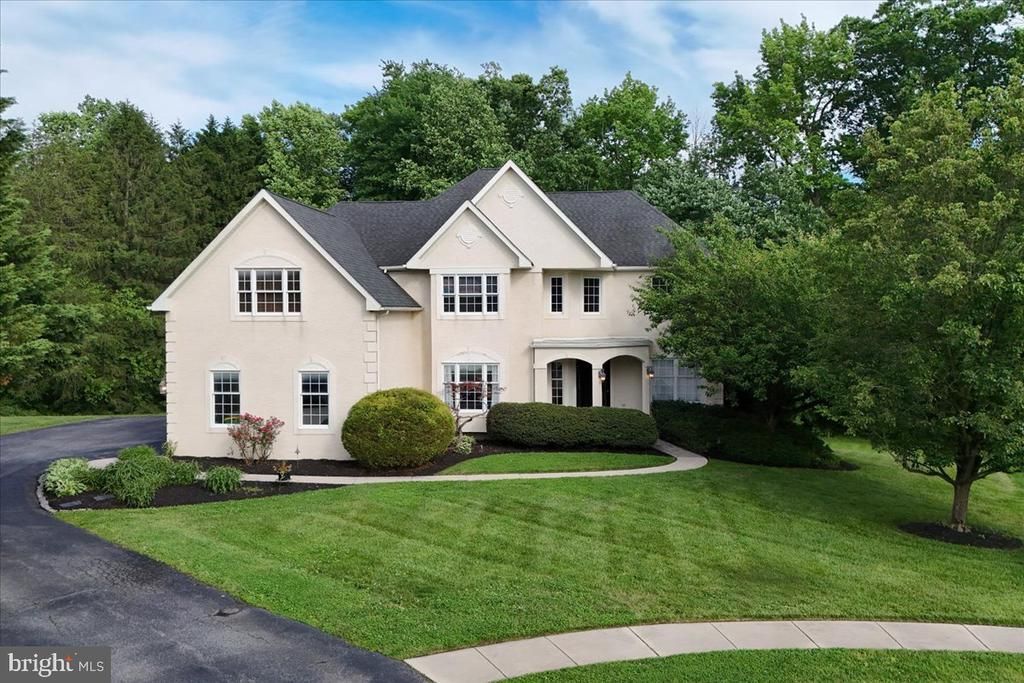
Professional photos coming next week. Welcome to 14 Sayers Ct., nestled in the highly sought after N. Wilmington community of Brookstone! This spacious and inviting home offers 5,600 sf of luxurious living on a nearly 3/4 acre lot that backs onto a serene tree line. The grand entrance creates an impressive first impression and is flanked by the living & dining rooms. The high ceilings throughout most of the home adds to the spacious feel and allows for plenty of natural light. The heart of the home is the expanded kitchen featuring a center island equipped with a cooktop and seating; stunning granite countertops; beautiful cherry shaker style cabinets; and a separate wet bar with mini-fridge. The morning room connects seamlessly to the kitchen, with sliders that lead to the screened porch on one side and the expansive rear deck on the other. Both the kitchen and morning room flow into the familyroom with floor-to-ceiling stone fireplace making it a cozy gathering space. The first floor also offers an office, a half bath, a laundry room, and access to the 3-car side entry garage. Upstairs you'll enjoy a luxurious primary suite retreat complete with a 4-piece bath that features a walk-in shower, soaking tub and his & her vanities; 2 walk-in closets; a 2nd office space plus a flex space that can be tailored to your needs. Additionally, there is a 2nd bedroom with full bath; plus 2 more bedrooms that share the hall bath. The walk-out lower level with sliders to the rear patio & yard, is an entertainers delight boasting a spacious family room and game room; a 4th full bath, the beginnings of an entertainer's kitchen, an additional room that can serve as an office, craft room or gym plus plenty of storage space. This home combines luxury and functionality, making it a perfect sanctuary for comfortable living and entertaining.
Property Features
Property Type: Residential - Single Family
Basement: Yes
Basement: Daylight, Partial, Partially Finished, Walkout Level, Full, Heated, Interior Access, Outside Entrance, Poured Concrete
Cooling: Central A/C
Fireplaces: 2
Fuel Type: Natural Gas
Garage: 3
Heating: Central, Forced Air
Home Style: 10000001217
Lot Size: 0.67 Acres
Roof Type: Asphalt
Stories: 3.0
Taxes: $8,494
Year Built: 1997
Feature Descriptions
Additional Structures: Above Grade, Below Grade
Days on Site: 9
Exterior: Stucco
Exterior: Secure Storage
Flooring: Ceramic Tile, Carpet, Hardwood
HOA Fee: $300.00/Annually
Interior: Bathroom - Stall Shower, Bathroom - Tub Shower, Bathroom - Walk-In Shower, Breakfast Area, Carpet, Ceiling Fan(s), Chair Railings, Double/Dual Staircase, Family Room Off Kitchen, Floor Plan - Open, Formal/Separate Dining Room, Kitchen - Gourmet, Kitchen - Eat-In, Kitchen - Island, Primary Bath(s), Upgraded Countertops, Walk-in Closet(s), Wet/Dry Bar, Wine Storage, Wood Floors
Lot: Backs to Trees, Cul-de-sac, Front Yard, Partly Wooded, Premium, Rear Yard, SideYard(s)
Lot Dimensions: 0.67 Acre(S)
Parking Features: Asphalt Driveway, Paved Driveway
Parking Notes: 8 Total Parking Spaces
Rooms: Living Room, Dining Room, Primary Bedroom, Bedroom 2,Bedroom 3,Bedroom 4,Bedroom 5,Kitchen, Game Room, Family Room, Sun/Florida Room, Laundry, Office, Storage Room, Bonus Room, Primary Bathroom, Full Bath, Half Bath, Screened Porch
Sewer: Public Sewer
SQFT Above Finished: 3725
SQFT Below Finished: 1932
SQFT Total Finished: 5657
Structure Type: Detached
Total Garage/Parking Spaces: 8
Utilities: Natural Gas Available, Cable TV Available
Water: Public
Wooded: Yes
Local Schools
School District: BRANDYWINE
Listed By / Shown By
Listed By
Agency Name: Long & Foster Real Estate, Inc.
Agency Phone: 3023515000
Shown By
Agent Name: Darlene Morton
Agent Phone:
Agency Title: Maverick Realty, LLC

Estimate Your Payment
Estimated Payment
$ 3,197.38 per month $2,201.09 Principal & Interest $707.83 Property Tax $288.46 Homeowner's Insurance
14 Sayers Court | MLS# DENC2103044
This single family home located at 14 Sayers Court, Wilmington, DE 19803 is currently listed for sale with an asking price of $989,000. This property was built in 1997 and has 5 bedrooms and 4 full and 1 partial baths with 5657 sq. ft. Sayers Court is located in the BROOKSTONE subdivision within the BRANDYWINE school district. Search BROOKSTONE real estate on dmorton.maverickrealtyusa.com today.