
BEDS3
BATHS1 full 1 partial
SQUARE FEET1,200
MLS#DENC2109148
STATUSPENDING
PROPERTY TYPEResidential - Townhouse
SUBDIVISIONWHISPERING PINES
SCHOOLCHRISTINA
Property Description
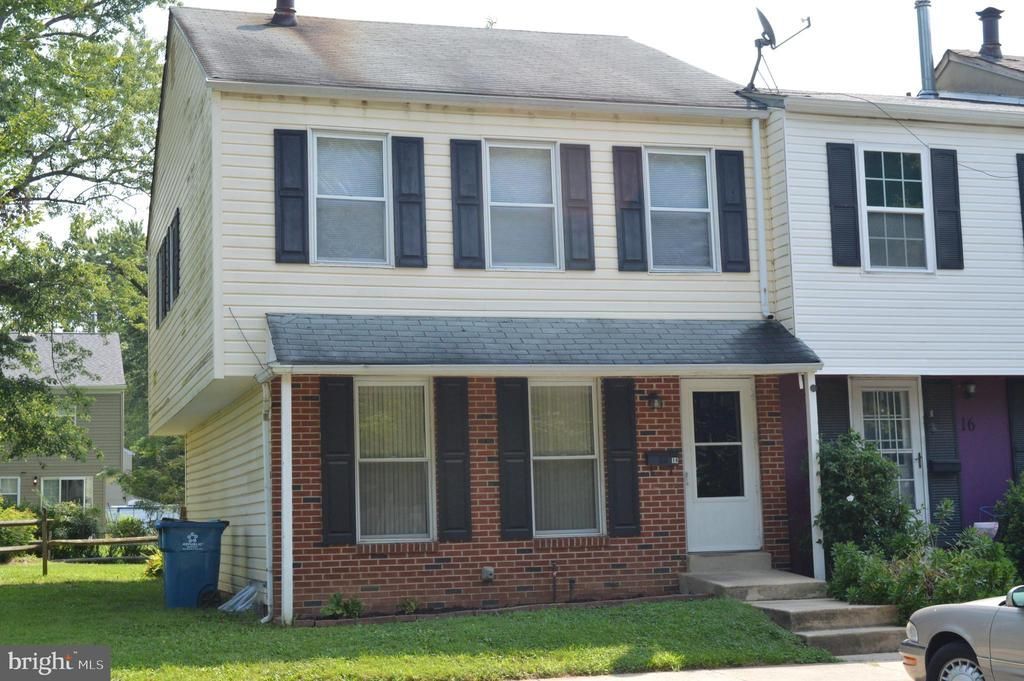
Welcome to this spacious end unit townhome in Whispering Pines It is a bright cheerful home with lots of natural light and features hardwood floors in the large living and dining rooms. There is an eat-in kitchen with lots of cabinets and counterspace as well as a handy closet. If you don't need a formal dining room, it would make a nice family room that opens into the kitchen dining area which has sliders to the deck. Many of these end units have 4 bedrooms however this one was modified to have 3 but the primary bedroom was expanded and features a separate area that would make a great nursery or home office and includes a walk in closet. In addition there is more closet space in the main part of the bedroom plus an en-suite half bath. There is a large basement that features a laundry sink plus a bonus room. Heat, AC and water heater were replaced in 2016. The yard is quite large providing plenty of space for outdoor fun. Two parking spaces. This home is conveniently located within minutes of shopping at The Grove and close to the University as well as downtown Newark but is not within the city limits. It is within 5 miles of Newark Charter. Property is being sold AS-IS.
Property Features
Property Type: Residential - Townhouse
Basement: Yes
Basement: Full
Cooling: Central A/C
Fuel Type: Oil
Heating: Forced Air
Home Style: Traditional
Lot Size: 0.11 Acres
Roof Type: Shingle
Stories: 2.0
Taxes: $1,963
Year Built: 1972
Feature Descriptions
Additional Structures: Above Grade, Below Grade
Appliances: Oven/Range - Electric, Dishwasher, Disposal
Days on Site: 36
Exterior: Brick, Vinyl Siding
Flooring: Hardwood, Vinyl, Carpet
HOA Fee: $170.00/Annually
Lot Dimensions: 0.11 Acre(S)
Parking Notes: 2 Total Parking Spaces
Rooms: Living Room, Dining Room, Primary Bedroom, Kitchen, Office, Bathroom 2,Bathroom 3,Bonus Room
Sewer: Public Sewer
SQFT Above Finished: 1200
SQFT Total Finished: 1200
Structure Type: End of Row/Townhouse
Total Garage/Parking Spaces: 2
Utilities: Cable TV Available
Water: Public
Room Sizes
Primary Bedroom: 13 x 11 Level - Upper 1
Bathroom 2: 13 x 10 Level - Upper 1
Bathroom 3: 10 x 8 Level - Upper 1
Office: 8 x 8 Level - Upper 1
Kitchen: 17 x 8 Level - Main
Living Room: 19 x 12 Level - Main
Dining Room: 13 x 11 Level - Main
Bonus Room: 13 x 9 Level - Lower 1
Local Schools
High School: NEWARK
Middle School: SHUE-MEDILL
Elementary School: BROOKSIDE
School District: CHRISTINA
Listed By / Shown By
Listed By
Agency Name: BHHS Fox & Roach - Hockessin
Agency Phone: 3029999999
Shown By
Agent Name: Darlene Morton
Agent Phone:
Agency Title: Maverick Realty, LLC

Estimate Your Payment
Estimated Payment
$ 691.95 per month $467.15 Principal & Interest $163.58 Property Tax $61.22 Homeowner's Insurance
14 Keith Street | MLS# DENC2109148
This townhouse located at 14 Keith Street, Newark, DE 19713 is currently listed for sale with an asking price of $209,900. This property was built in 1972 and has 3 bedrooms and 1 full and 1 partial baths with 1200 sq. ft. Keith Street is located in the WHISPERING PINES subdivision within the CHRISTINA school district. Search WHISPERING PINES real estate on dmorton.maverickrealtyusa.com today.