
BEDS3
BATHS2 full 1 partial
SQUARE FEET1,500
MLS#DENC2113862
STATUSACTIVE
PROPERTY TYPEResidential - Townhouse
SUBDIVISIONSADDLEBROOK
SCHOOLCOLONIAL
Property Description
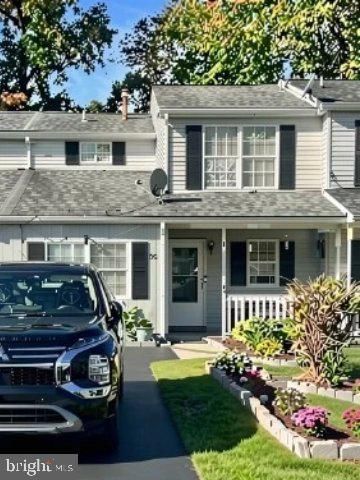
Coming Soon! Showings start 10/31. Fantastic townhome featuring 3 bedrooms (potential for a 4th Bedroom) and 2 1/2 Baths in Saddlebrook. This beautifully updated house opens up to a spacious open floor plan featuring a newly renovated kitchen (2024), a large, finished family or bonus room, dining room, and a spacious living room with new sliders and convenient access to the fully fenced backyard with a gazebo and a shed for additional storage - perfect for indoor-outdoor living. Additionally, on the main floor is the utility area, laundry with a new washer and dryer and a fully renovated half bath. Upstairs you will find the spacious main bedroom with its own private on-suite bath, 2 additional nicely sized bedrooms and an additional full bath. This home has been lovingly maintained and has had many recent updates and is ready for its new owners to enjoy. The exterior has a new roof (2015), new HVAC (2021) and a new storm door (2026). Inside you will find new flooring (carpet and LVP), fresh paint, new appliances, updated vanities and toilets in the bathrooms and so much more. This affordable property presents a fantastic opportunity for owners or investors. The location is convenient to major highways and loads of amenities from shopping to restaurants.
Property Features
Property Type: Residential - Townhouse
Cooling: Central A/C
Fuel Type: Electric, Natural Gas
Heating: Forced Air
Home Style: Traditional
Lot Size: 0.06 Acres
Roof Type: Shingle
Stories: 2.0
Taxes: $2,100
Year Built: 1987
Feature Descriptions
Accessibility: Level Entry - Main
Additional Structures: Above Grade, Below Grade
Appliances: Built-In Microwave, Dishwasher, Disposal, Oven/Range - Electric, Refrigerator, Dryer - Electric, Washer
Electric: 120/240V
Exterior: Aluminum Siding
Exterior: Secure Storage
Fencing: Wood
Flooring: Carpet, Ceramic Tile, Engineered Wood, Luxury Vinyl Plank
HOA Fee: $145.00/Annually
Interior: Family Room Off Kitchen, Kitchen - Eat-In
Lot Dimensions: 0.06 Acre(S)
Number of Rooms: 11
Parking Features: Paved Driveway
Parking Notes: 2 Total Parking Spaces
Pet Restrictions: No Pet Restrictions
Rooms: Living Room, Dining Room, Kitchen, Family Room, Laundry
Sewer: Public Sewer
SQFT Above Finished: 1500
SQFT Total Finished: 1500
Structure Type: End of Row/Townhouse
Total Garage/Parking Spaces: 2
Water: Public
Local Schools
School District: COLONIAL
Listed By / Shown By
Listed By
Agency Name: The Parker Group
Agency Phone: 3022176692
Shown By
Agent Name: Darlene Morton
Agent Phone:
Agency Title: Maverick Realty, LLC

Estimate Your Payment
Estimated Payment
$ 867.24 per month $612.03 Principal & Interest $175.00 Property Tax $80.21 Homeowner's Insurance
14 Freedom Trl | MLS# DENC2113862
This townhouse located at 14 Freedom Trl, New Castle, DE 19720 is currently listed for sale with an asking price of $275,000. This property was built in 1987 and has 3 bedrooms and 2 full and 1 partial baths with 1500 sq. ft. Freedom Trl is located in the SADDLEBROOK subdivision within the COLONIAL school district. Search SADDLEBROOK real estate on dmorton.maverickrealtyusa.com today.