
BEDS3
BATHS2 full 1 partial
SQUARE FEET2,102
MLS#NJCD2122520
STATUSACTIVE
PROPERTY TYPEResidential - Single Family
SUBDIVISIONLIBERTY FORGE
SCHOOLWINSLOW TOWNSHIP PUBLIC SCHOOLS
Property Description
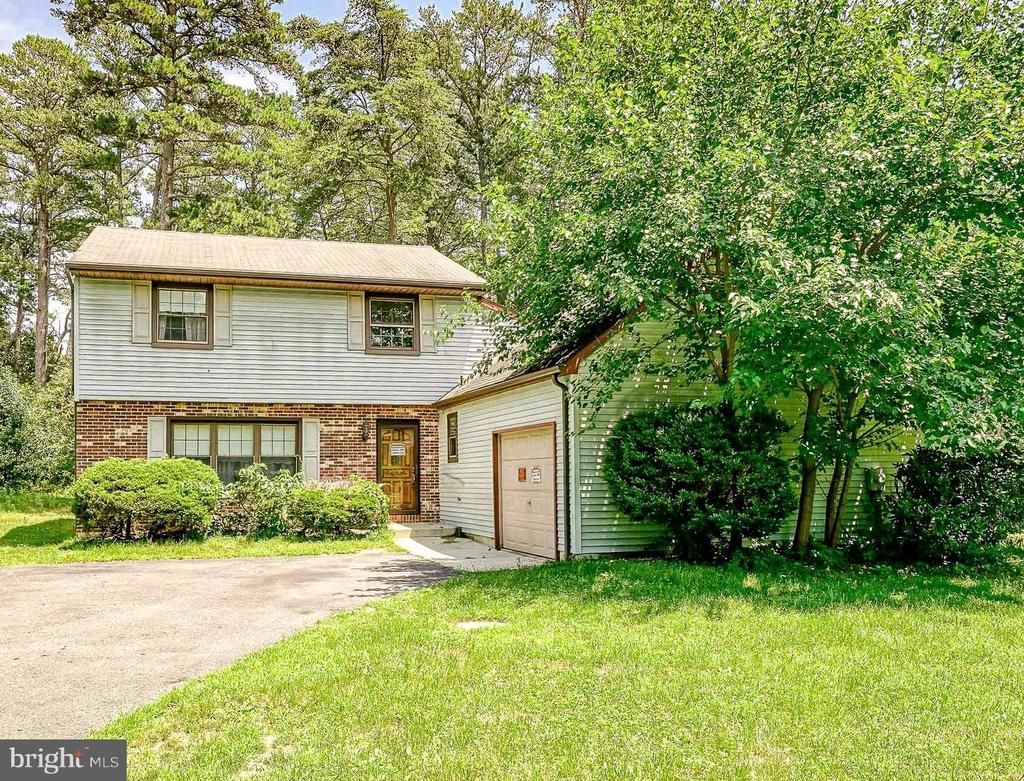
Opportunity awaits in this spacious 2,102 square foot Colonial nestled on a picturesque 0.34-acre lot in desirable Cedar Brook. Offering 3 bedrooms, 2.5 bathrooms, and an expansive floor plan, this home provides the ideal layout for those looking to renovate, personalize, or build equity. The main level features generously sized living and dining rooms, a large eat-in kitchen with pantry, a main-floor laundry room, and an impressive family room highlighted by vaulted ceilings and a gas fireplace, creating a welcoming space for everyday living and entertaining. Upstairs, you'll find three oversized bedrooms, including a spacious primary suite with a private bath, along with an additional full bathroom to accommodate family and guests. Outside, enjoy a private, tree-lined backyard with a deck, offering endless possibilities to create your own outdoor retreat. Additional features include public water, septic, natural gas, central air, an attached garage, and a private driveway. This property is being conveyed strictly in its current "AS-IS" condition. Any and all inspections are for the buyer's informational purposes only, and the buyer shall be solely responsible for obtaining any certifications, inspections, lender-required repairs, municipal requirements, and all other repairs or improvements required to complete the transaction. Schedule your private tour today!
Property Features
Property Type: Residential - Single Family
Cooling: Central A/C
Fireplaces: 1
Fuel Type: Natural Gas
Garage: 1
Heating: Forced Air
Home Style: Colonial
Lot Size: 0.34 Acres
Roof Type: Pitched, Shingle, Asphalt
Stories: 2.0
Taxes: $7,414
Year Built: 1979
Feature Descriptions
Additional Structures: Above Grade, Below Grade
Appliances: Dishwasher, Dryer, Oven/Range - Gas, Washer, Water Heater
Days on Site: 1
Exterior: Exterior Lighting, Gutter System, Sidewalks, Street Lights
Exterior: Frame, Brick Front, Vinyl Siding
Fireplace: Brick, Fireplace - Glass Doors, Gas/Propane, Mantel(s)
Flooring: Carpet, Ceramic Tile
Interior: Attic, Bathroom - Stall Shower, Bathroom - Tub Shower, Breakfast Area, Carpet, Ceiling Fan(s), Dining Area, Family Room Off Kitchen, Floor Plan - Traditional, Formal/Separate Dining Room, Kitchen - Eat-In, Kitchen - Table Space, Pantry, Primary Bath(s), Wood Floors
Lot: Backs to Trees, Cul-de-sac, Front Yard, Landscaping, Level, Rear Yard
Lot Dimensions: 0.34 Acre(S)
Municipality: WINSLOW TWP
Parking Features: Asphalt Driveway
Parking Notes: 4 Total Parking Spaces
Rooms: Living Room, Dining Room, Primary Bedroom, Bedroom 2,Bedroom 3,Kitchen, Family Room, Foyer, Laundry, Primary Bathroom, Full Bath, Half Bath
Sewer: On Site Septic
Special View Info: Garden/Lawn, Trees/Woods
SQFT Above Finished: 2102
SQFT Total Finished: 2102
Structure Type: Detached
Total Garage/Parking Spaces: 4
Water: Public
Room Sizes
Living Room: 19 x 14 Level - Main
Dining Room: 13 x 12 Level - Main
Kitchen: 15 x 14 Level - Main
Family Room: 18 x 16 Level - Main
Laundry: 13 x 7 Level - Main
Bedroom 3: 14 x 12 Level - Upper 1
Primary Bedroom: 17 x 12 Level - Upper 1
Bedroom 2: 15 x 12 Level - Upper 1
Local Schools
School District: WINSLOW TOWNSHIP PUBLIC SCHOOLS
Listed By / Shown By
Listed By
Agency Name: Keller Williams Realty - Washington Township
Agency Phone: 8565821200
Shown By
Agent Name: Darlene Morton
Agent Phone:
Agency Title: Maverick Realty, LLC

Estimate Your Payment
Estimated Payment
$ 1,372.73 per month $667.43 Principal & Interest $617.83 Property Tax $87.47 Homeowner's Insurance
14 Fletcher Boulevard | MLS# NJCD2122520
This single family home located at 14 Fletcher Boulevard , Sicklerville, NJ 08081 is currently listed for sale with an asking price of $299,890. This property was built in 1979 and has 3 bedrooms and 2 full and 1 partial baths with 2102 sq. ft. Fletcher Boulevard is located in the LIBERTY FORGE subdivision within the WINSLOW TOWNSHIP PUBLIC SCHOOLS school district. Search LIBERTY FORGE real estate on dmorton.maverickrealtyusa.com today.