
BEDS3
BATHS3 full 1 partial
SQUARE FEET1,702
MLS#MDMC2245400
STATUSACTIVE
PROPERTY TYPERental - Single Family
SUBDIVISIONPOTOMAC RIDGE
SCHOOLMONTGOMERY COUNTY PUBLIC SCHOOLS
Property Description
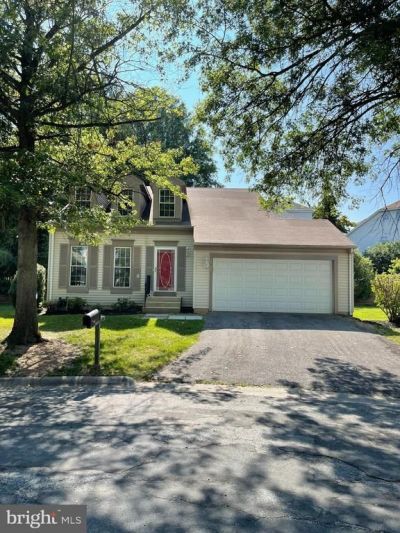
Tenants Occupied!!! By appointment only, no lockbox on premises, 2 hours notice please!!! Credit and background check required, min credit score 680. Professionally cleaning scheduled. Tenant Application link in listing from RentSpree (application fee required by RentSpree). Renters insurance required before move in. Please make sure to remove shoes or wear shoe covers provided. No pets. Tenants Occupied!!! A beautiful home boasting lofty windows in a Cul-de-Sec with a 2-car attached garage located in Wootton HS, Frost MS and Travilah ES district is a must see. Featuring high ceiling in the main level, three bedrooms, three full baths, one half bath, and a finished lower level. Great location off Dufief Mill Road with quick access to 370 and 270 . Close to shopping including Trader Joe’s and Kentlands.
Property Features
Property Type: Rental - Single Family
Basement: Yes
Basement: Daylight, Partial, Interior Access
Cooling: Central A/C, Ceiling Fan(s)
Fuel Type: Electric
Garage: 2 car attached
Heating: Forced Air
Home Style: Traditional
Lot Size: 0.15 Acres
Stories: 3.0
Year Built: 1986
Feature Descriptions
Additional Structures: Above Grade, Below Grade
Appliances: Dishwasher, Disposal, Dryer, Microwave, Stove, Washer, Water Heater
Days on Site: 4
HOA Fee: $0.00/Monthly
Interior: Ceiling Fan(s), Dining Area, Floor Plan - Open, Kitchen - Gourmet, Primary Bath(s), Skylight(s), Wet/Dry Bar, Window Treatments, Wood Floors
Lot Dimensions: 0.15 Acre(S)
Rent Includes: HOA/Condo Fee
Rooms: Living Room, Dining Room, Kitchen, Family Room, Laundry, Utility Room
Sewer: Public Sewer
SQFT Above Finished: 1702
SQFT Total Finished: 1702
Structure Type: Detached
Total Garage/Parking Spaces: 4
Water: Public
Windows: Skylights
Local Schools
High School: THOMAS S. WOOTTON
Middle School: ROBERT FROST
Elementary School: TRAVILAH
School District: MONTGOMERY COUNTY PUBLIC SCHOOLS
Listed By / Shown By
Listed By
Agency Name: RE/MAX Professionals
Agency Phone: 3014905400
Shown By
Agent Name: Darlene Morton
Agent Phone:
Agency Title: Maverick Realty, LLC

13928 Mustang Hill Lane | MLS# MDMC2245400
This property located at 13928 Mustang Hill Lane, North Potomac, MD 20878 is currently listed for rent with an asking price of $3,200 / Monthly. Mustang Hill Lane is located within the MONTGOMERY COUNTY PUBLIC SCHOOLS school district. Search North Potomac real estate on dmorton.maverickrealtyusa.com today.