
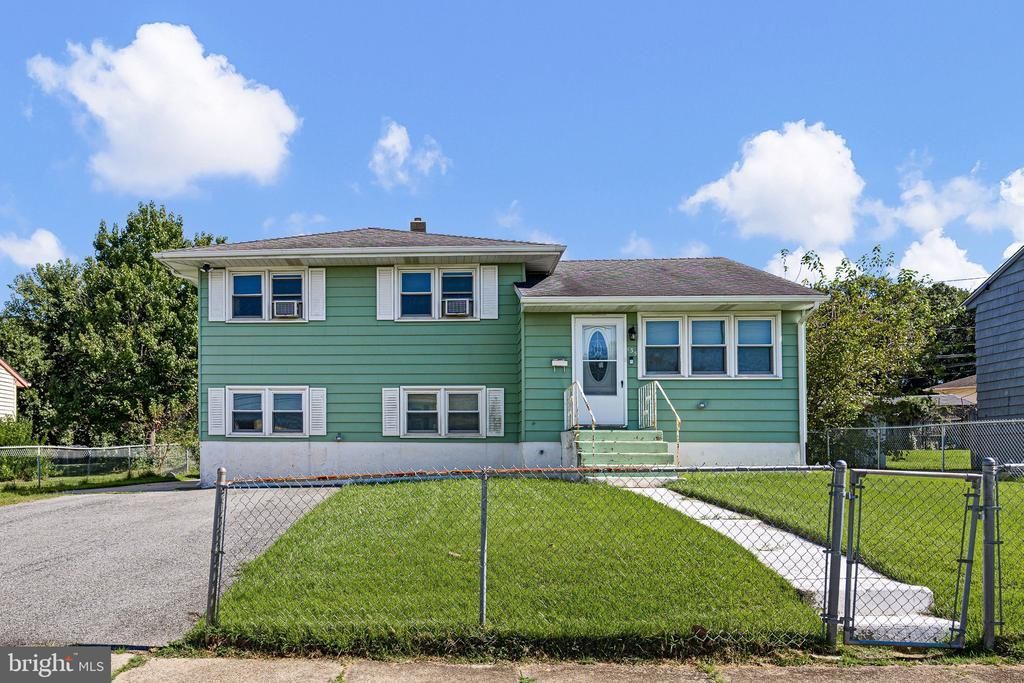
BEDS4
BATHS1 full 1 partial
SQUARE FEET1,550
MLS#DENC2111258
STATUSACTIVE
PROPERTY TYPEResidential - Single Family
SUBDIVISIONOVERVIEW GARDENS
SCHOOLCOLONIAL
Property Description
Welcome to 135 Karlyn Dr, where everything you've been searching for comes together in one beautifully renovated home! Completely rebuilt from the studs inward, this property offers the feel of a brand-new home while providing a functional split-level layout with plenty of space for everyday living and entertaining. The main level features a bright and inviting living room with beautiful hardwood floors that flows seamlessly into the newly remodeled kitchen, creating a comfortable gathering space. Upstairs, you'll find three generously sized bedrooms, each featuring hardwood flooring, along with a beautifully updated full bathroom complete with a new vanity, toilet, and oversized shower. The lower level with new LVP flooring provides even more versatility with a large recreation area that can easily serve as a second living room or game room. An additional room offers flexibility as a fourth bedroom, home office, or hobby space. This level also includes a convenient half bathroom, separate laundry room, and access to the rear sunroom. No detail was overlooked during this extensive renovation. The home features brand-new electrical, plumbing, drywall, fixtures, hot water heater, and much more.
Property Features
Property Type: Residential - Single Family
Basement: Yes
Basement: Fully Finished, Walkout Level
Cooling: Central A/C
Fuel Type: Electric
Heating: Heat Pump(s)
Home Style: Split Level
Lot Size: 0.16 Acres
Roof Type: Architectural Shingle
Stories: 3.0
Taxes: $1,968
Year Built: 1956
Feature Descriptions
Accessibility: Level Entry - Main
Additional Structures: Above Grade
Days on Site: 2
Exterior: Block, Stick Built
Flooring: Hardwood, Luxury Vinyl Plank
Lot Dimensions: 0.16 Acre(S)
Pet Restrictions: No Pet Restrictions
Sewer: Public Sewer
SQFT Above Finished: 1550
SQFT Total Finished: 1550
Structure Type: Detached
Water: Public
Local Schools
School District: COLONIAL
Listed By / Shown By
Listed By
Agency Name: LPT Realty, LLC
Agency Phone: 8773662213
Shown By
Agent Name: Darlene Morton
Agent Phone:
Agency Title: Maverick Realty, LLC

Estimate Your Payment
Estimated Payment
$ 1,045.03 per month $778.95 Principal & Interest $164.00 Property Tax $102.08 Homeowner's Insurance
135 Karlyn Drive | MLS# DENC2111258
This single family home located at 135 Karlyn Drive, New Castle, DE 19720 is currently listed for sale with an asking price of $350,000. This property was built in 1956 and has 4 bedrooms and 1 full and 1 partial baths with 1550 sq. ft. Karlyn Drive is located in the OVERVIEW GARDENS subdivision within the COLONIAL school district. Search OVERVIEW GARDENS real estate on dmorton.maverickrealtyusa.com today.