
BEDS7
BATHS5 full 2 partial
SQUARE FEET6,721
MLS#MDMC2261266
STATUSACTIVE
PROPERTY TYPERental - Single Family
SUBDIVISIONHARVEST HUNT FARM
SCHOOLMONTGOMERY COUNTY PUBLIC SCHOOLS
Property Description
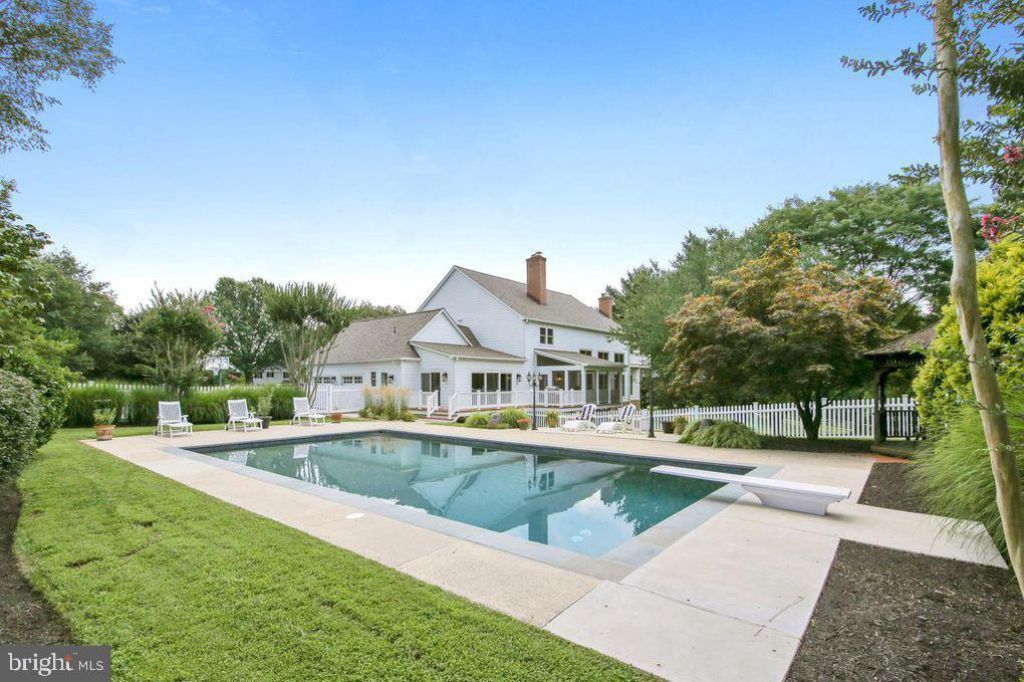
Situated on over 2 acres, this fully renovated home boasts 7 bedrooms, 5 full baths, and 2 half baths. This home has been immaculately cared for, and is available for immediate occupancy. Main level includes multiple entertaining areas and spacious kitchen with double ovens, five-burner gas range, huge island and breakfast area that connects to new, large screened porch that overlooks back deck and pool. Second level contains five large bedrooms, three full baths, and laundry room. Lower level includes bar area, multiple rooms, and an apartment/in-law suite/nanny suite with separate entrance and full kitchen, full bath, and washer-dryer. $6,700 monthly rent. Rent includes furnishings, pool opening and closing, pool maintenance, lawn care, HVAC maintenance 2x/year, and water treatment 2x/year. Pets considered on a case-by-case basis, additional fees may apply if pets approved. Prospective tenants to submit application and undergo background screening. Two rooms on lower level reserved for owner storage. No smoking/no vaping. Fireplaces decorative only. Minimum Credit Score 700+ & Income 3x Monthly Rent
Property Features
Property Type: Rental - Single Family
Basement: Yes
Basement: Daylight, Full, Fully Finished, Improved, Rear Entrance, Side Entrance, Space For Rooms, Walkout Stairs
Cooling: Central A/C, Ceiling Fan(s), Geothermal
Fireplaces: 4
Fuel Type: Propane - Leased
Garage: 2 car attached
Heating: Heat Pump(s), Other
Home Style: Colonial
Lot Size: 2.05 Acres
Roof Type: Architectural Shingle, Asphalt
Stories: 3.0
Year Built: 1984
Feature Descriptions
Accessibility: 32"+ wide Doors
Additional Structures: Above Grade, Below Grade
Appliances: Built-In Microwave, Cooktop, Dishwasher, Disposal, Dryer, Extra Refrigerator/Freezer, Microwave, Oven/Range - Gas, Range Hood, Refrigerator, Stainless Steel Appliances, Stove, Washer, Washer - Front Loading, Water Conditioner - Owned
Days on Site: 11
Electric: 200+ Amp Service
Exterior: Frame
Exterior: Bump-outs, Extensive Hardscape, Exterior Lighting, Flood Lights, Play Area
Fireplace: Double Sided, Gas/Propane, Other
Flooring: Ceramic Tile, Hardwood, Laminated, Vinyl
Interior: 2nd Kitchen, Additional Stairway, Bar, Breakfast Area, Built-Ins, Butlers Pantry, Combination Kitchen/Living, Crown Moldings, Dining Area, Exposed Beams, Family Room Off Kitchen, Flat, Formal/Separate Dining Room, Kitchen - Eat-In, Kitchen - Gourmet, Kitchen - Island, Kitchen - Table Space, Kitchenette, Primary Bath(s), Recessed Lighting, Upgraded Countertops, Wainscotting, Walk-in Closet(s), Water Treat System, Wet/Dry Bar, Wood Floors
Lot: Backs to Trees, Cleared, Front Yard, Landscaping
Lot Dimensions: 2.05 Acre(S)
Parking Features: Attached Garage, Asphalt Driveway
Pet Restrictions: Case by Case Basis
Sewer: Community Septic Tank
SQFT Above Finished: 5021
SQFT Below Finished: 1700
SQFT Total Finished: 6721
Structure Type: Detached
Swimming Pool: Heated, In Ground
Total Garage/Parking Spaces: 2
Utilities: Under Ground
Water: Well
Windows: Bay/Bow, Double Pane, Double Hung, Low-E, Replacement
Local Schools
School District: MONTGOMERY COUNTY PUBLIC SCHOOLS
Listed By / Shown By
Listed By
Agency Name: Save 6, Incorporated
Agency Phone: 3013556104
Shown By
Agent Name: Darlene Morton
Agent Phone:
Agency Title: Maverick Realty, LLC

13416 Straw Bale Lane | MLS# MDMC2261266
This property located at 13416 Straw Bale Lane, North Potomac, MD 20878 is currently listed for rent with an asking price of $6,700 / Monthly. Straw Bale Lane is located within the MONTGOMERY COUNTY PUBLIC SCHOOLS school district. Search North Potomac real estate on dmorton.maverickrealtyusa.com today.