
BEDS2
BATHS2 full
SQUARE FEET1,300
MLS#MDBA2231682
STATUSACTIVE
PROPERTY TYPERental - Condominium
SUBDIVISIONFRANKLIN SQUARE HISTORIC DISTRICT
SCHOOLBALTIMORE CITY PUBLIC SCHOOLS
Property Description
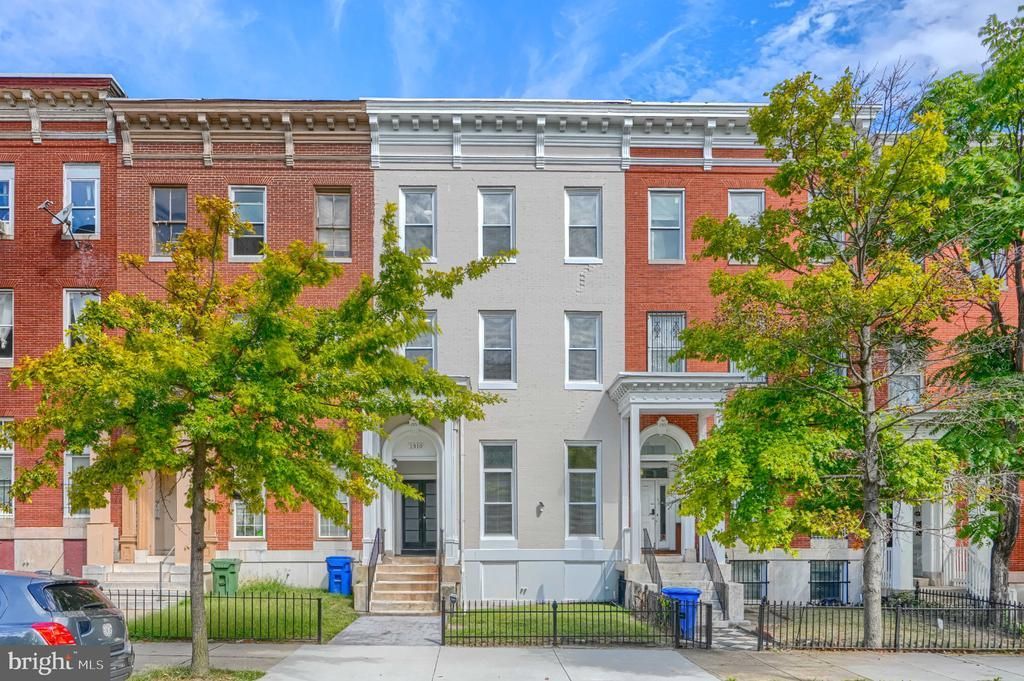
Discover the charm of this beautifully renovated townhouse in the coveted Franklin Square Historic District, available for lease. This 2-bedroom, 2-bathroom gem boasts an open floor plan, perfect for modern living. Enjoy the elegance of wood floors, recessed lighting, and a spacious dining area that invites gatherings. The primary bedroom features ensuite bathroom; enhancing your daily routine. The kitchen is a chef's dream, equipped with stainless steel appliances, including a built-in microwave and dishwasher. Safety and convenience are paramount, with 24-hour security, motion detectors, and an intercom system. Step outside to a level lot that backs onto an open common area, ideal for relaxation. Off-street parking adds to the convenience. Located in a vibrant neighborhood, you'll have easy access to local amenities, parks, and dining options. Don't miss this opportunity to call this exquisite property home!
Property Features
Property Type: Rental - Condominium
Cooling: Central A/C
Fuel Type: Central
Heating: Central
Home Style: Side-by-Side, Traditional
Lot Size: 0.10 Acres
Stories: 1.0
Year Built: 1915
Feature Descriptions
Additional Structures: Above Grade
Appliances: Built-In Microwave, Dishwasher, Dryer, Oven - Single, Refrigerator, Stainless Steel Appliances, Stove, Washer, Washer/Dryer Stacked
Days on Site: 46
Exterior: Brick, Brick Front
Exterior: Fire Escape, Flood Lights, Exterior Lighting
Interior: Bathroom - Tub Shower, Dining Area, Floor Plan - Open, Intercom, Primary Bath(s), Recessed Lighting, Wood Floors
Lot: Backs - Open Common Area, Level, Rear Yard
Lot Dimensions: 0.10 Acre(S)
Pet Restrictions: Case by Case Basis
Rent Includes: Common Area Maintenance, Parking
Sewer: Public Septic
SQFT Above Finished: 1300
SQFT Total Finished: 1300
Structure Type: Unit/Flat/Apartment
Water: Public
Local Schools
School District: BALTIMORE CITY PUBLIC SCHOOLS
Listed By / Shown By
Listed By
Agency Name: Kelly and Co Realty, LLC
Agency Phone: 4434919387
Shown By
Agent Name: Darlene Morton
Agent Phone:
Agency Title: Maverick Realty, LLC

1310 W Lexington Street, Unit 2 | MLS# MDBA2231682
This property located at 1310 W Lexington Street, Unit 2, Baltimore, MD 21223 is currently listed for rent with an asking price of $2,150 / Monthly. W Lexington Street, Unit 2 is located within the BALTIMORE CITY PUBLIC SCHOOLS school district. Search Baltimore real estate on dmorton.maverickrealtyusa.com today.