
BEDS2
BATHS2 full 1 partial
SQUARE FEET1,275
MLS#DENC2111110
STATUSACTIVE
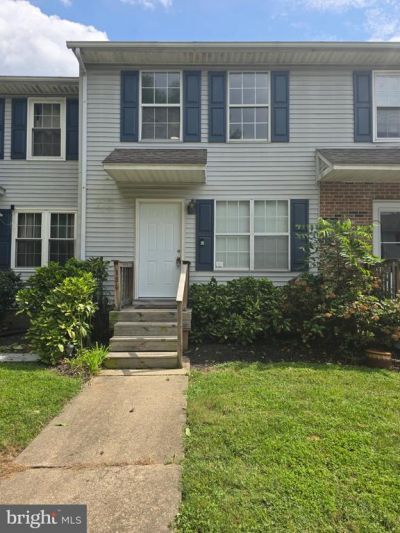
PROPERTY TYPEResidential - Townhouse
SUBDIVISIONSTONES THROW
SCHOOLCHRISTINA
Property Description
Welcome to this fully update and renovated 2 bedroom 2.5 home in a great location. First floor is full of sunlight with new life proof flooring, all new kitchen, with granite counter tops, new appliances, and new fixtures. The basement has been professionally cleaned and painted with a nice modern look, and can easily be modified to a functional living space. The deck is brand new, all the systems have been updated ( HVAC, hot water) Upstairs has all new carpet and freshly painted. Master bedroom has 2 good sized closets, and a fully updated bath. The second bedroom is also finished and the full bath in the hallway has been fully updated. All of the bathrooms have custom vanities, all new fixtures and door knobs in the entire house, all new switch plates, all new lighting, new blinds. Come tour this great home before its gone!
Property Features
Property Type: Residential - Townhouse
Basement: Yes
Basement: Full
Cooling: Central A/C
Fuel Type: None
Heating: Forced Air
Lot Size: 0.03 Acres
Stories: 2.0
Taxes: $2,646
Year Built: 1987
Feature Descriptions
Additional Structures: Above Grade
Condo/Coop Fee: $125.00/Monthly
Days on Site: 5
Exterior: Vinyl Siding, Frame
Lot Dimensions: 0.03 Acre(S)
Parking Features: Assigned
Parking Notes: 1 Total Parking Spaces
Pet Restrictions: Cats OK, Dogs OK
Sewer: Public Septic
SQFT Above Finished: 1275
SQFT Total Finished: 1275
Structure Type: Interior Row/Townhouse
Total Garage/Parking Spaces: 1
Water: Public
Local Schools
School District: CHRISTINA
Listed By / Shown By
Listed By
Agency Name: RE/MAX Associates-Wilmington
Agency Phone: 3024773900
Shown By
Agent Name: Darlene Morton
Agent Phone:
Agency Title: Maverick Realty, LLC

Estimate Your Payment
Estimated Payment
$ 874.73 per month $578.42 Principal & Interest $220.50 Property Tax $75.80 Homeowner's Insurance
130 Cobble Curve | MLS# DENC2111110
This townhouse located at 130 Cobble Curve, Newark, DE 19702 is currently listed for sale with an asking price of $259,900. This property was built in 1987 and has 2 bedrooms and 2 full and 1 partial baths with 1275 sq. ft. Cobble Curve is located in the STONES THROW subdivision within the CHRISTINA school district. Search STONES THROW real estate on dmorton.maverickrealtyusa.com today.