
BEDS2
BATHS2 full 1 partial
SQUARE FEET1,150
MLS#DENC2111178
STATUSACTIVE
PROPERTY TYPEResidential - Townhouse
SUBDIVISIONMIDDLETOWN VILLAGE
SCHOOLAPPOQUINIMINK
Property Description
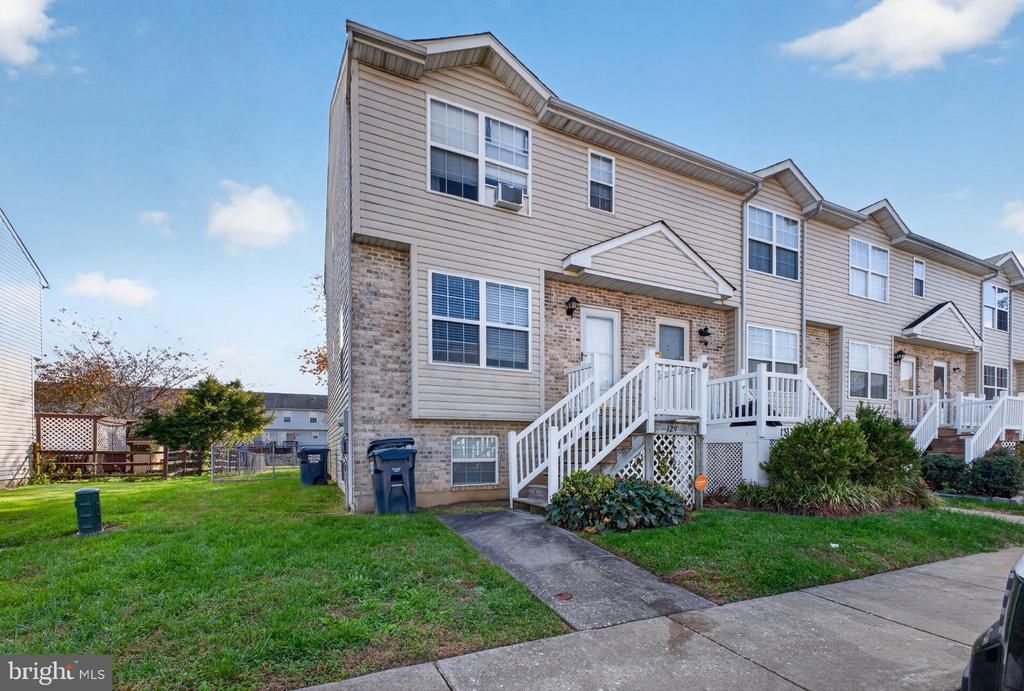
Welcome to 129 Rosie Drive, a well-maintained end-of-row home nestled in the heart of Middletown, Delaware. With more space, more light, and more privacy than a standard townhome, this property offers the perfect opportunity for a buyer ready to put their personal touch on a great foundation. Step inside and you’ll find hardwood floors flowing throughout the home, creating a warm and cohesive feel from room to room. The layout is functional and inviting, ideal for everyday living and easy entertaining. Upstairs, the primary bedroom impresses with a spacious walk-in closet, offering the storage and comfort you deserve. The additional bedroom and well-appointed bathrooms round out a thoughtful floor plan designed for modern living. Head outside and discover one of this home’s standout features: a large backyard that sets it apart from the typical townhome. Whether you envision weekend gatherings, a garden retreat, or simply room to breathe, this outdoor space delivers. 129 Rosie Drive is move-in ready and waiting for its next chapter. Schedule your private tour today and imagine the possibilities.
Property Features
Property Type: Residential - Townhouse
Basement: Yes
Basement: Full
Cooling: Central A/C
Fuel Type: Natural Gas
Heating: Forced Air
Home Style: Straight Thru
Lot Size: 0.10 Acres
Stories: 2.0
Taxes: $2,752
Year Built: 2002
Feature Descriptions
Additional Structures: Above Grade, Below Grade
Exterior: Vinyl Siding
Interior: Wood Floors, Bathroom - Tub Shower
Lot Dimensions: 0.10 Acre(S)
Pet Restrictions: No Pet Restrictions
Sewer: Public Sewer
SQFT Above Finished: 1150
SQFT Total Finished: 1150
Structure Type: End of Row/Townhouse
Utilities: Sewer Available
Water: Public
Local Schools
School District: APPOQUINIMINK
Listed By / Shown By
Listed By
Agency Name: Realty One Group Restore
Agency Phone: 6106964600
Shown By
Agent Name: Darlene Morton
Agent Phone:
Agency Title: Maverick Realty, LLC

Estimate Your Payment
Estimated Payment
$ 968.14 per month $653.20 Principal & Interest $229.33 Property Tax $85.60 Homeowner's Insurance
129 Rosie Drive | MLS# DENC2111178
This townhouse located at 129 Rosie Drive, Middletown, DE 19709 is currently listed for sale with an asking price of $293,500. This property was built in 2002 and has 2 bedrooms and 2 full and 1 partial baths with 1150 sq. ft. Rosie Drive is located in the MIDDLETOWN VILLAGE subdivision within the APPOQUINIMINK school district. Search MIDDLETOWN VILLAGE real estate on dmorton.maverickrealtyusa.com today.