
BEDS4
BATHS1 full 2 partial
SQUARE FEET2,116
MLS#MDBC2161428
STATUSACTIVE
PROPERTY TYPEResidential - Single Family
SUBDIVISIONLEEDS
SCHOOLBALTIMORE COUNTY PUBLIC SCHOOLS
Property Description
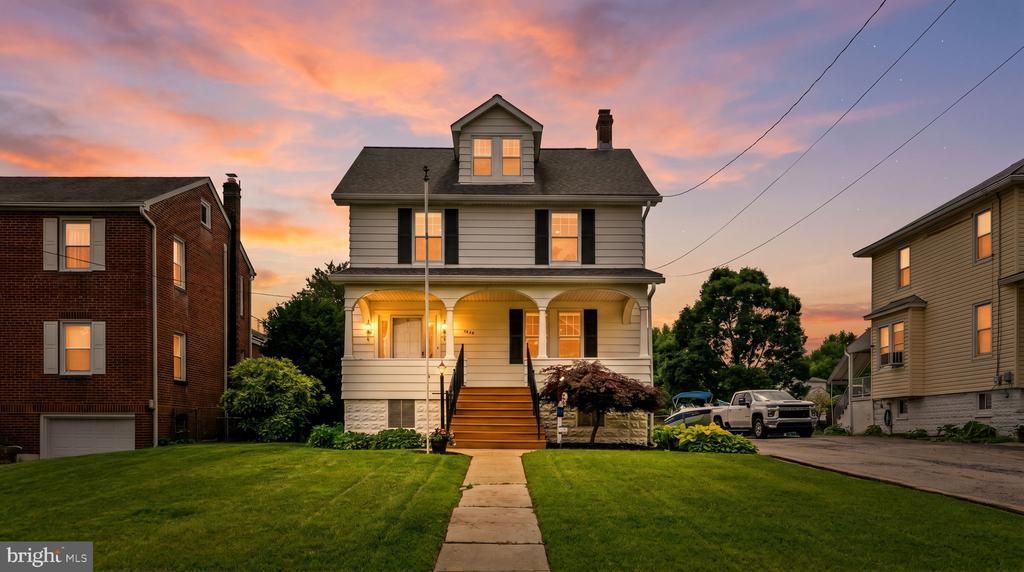
Charming and spacious 4-bedroom detached home in Halethorpe offering four finished levels, a large flat yard, and tons of flexible living space both inside and out. A welcoming oversized front porch sets the tone, while the rear deck with ramp access and detached garage add everyday convenience and functionality. The main level features 9-foot ceilings and a traditional yet open flow with a bright living room, dining room, kitchen, sitting area, and convenient half bath. Upstairs includes three bedrooms and a full bath, while the finished attic serves as a spacious fourth bedroom, home office, playroom, or bonus flex space. The mostly finished lower level offers additional living and recreation space along with a laundry area and second half bath. Enjoy outdoor living, entertaining, gardening, or simply extra room to spread out on the expansive lot. Open House Sunday 5/31 from 10AM–12PM.
Property Features
Property Type: Residential - Single Family
Basement: Yes
Basement: Full, Partially Finished
Cooling: Ceiling Fan(s), Window Unit(s)
Fuel Type: Oil
Garage: 1
Heating: Radiator
Home Style: Colonial
Lot Size: 0.20 Acres
Stories: 4.0
Taxes: $2,908
Year Built: 1938
Feature Descriptions
Accessibility: Ramp - Main Level, Chairlift
Additional Structures: Above Grade, Below Grade
Appliances: Refrigerator, Oven/Range - Electric, Disposal
Days on Site: 9
Flooring: Wood
Interior: Floor Plan - Traditional, Formal/Separate Dining Room, Kitchen - Galley, Wood Floors
Lot Dimensions: 0.20 Acre(S)
Parking Features: Shared Driveway
Parking Notes: 1 Total Parking Spaces
Sewer: Public Sewer
SQFT Above Finished: 1616
SQFT Below Finished: 500
SQFT Total Finished: 2116
Structure Type: Detached
Total Garage/Parking Spaces: 1
Water: Public
Local Schools
School District: BALTIMORE COUNTY PUBLIC SCHOOLS
Listed By / Shown By
Listed By
Agency Name: Next Step Realty, LLC.
Agency Phone: 4439012200
Shown By
Agent Name: Darlene Morton
Agent Phone:
Agency Title: Maverick Realty, LLC

Estimate Your Payment
Estimated Payment
$ 1,249.23 per month $890.23 Principal & Interest $242.33 Property Tax $116.67 Homeowner's Insurance
1257 Circle Drive | MLS# MDBC2161428
This single family home located at 1257 Circle Drive, Baltimore, MD 21227 is currently listed for sale with an asking price of $400,000. This property was built in 1938 and has 4 bedrooms and 1 full and 2 partial baths with 2116 sq. ft. Circle Drive is located in the LEEDS subdivision within the BALTIMORE COUNTY PUBLIC SCHOOLS school district. Search LEEDS real estate on dmorton.maverickrealtyusa.com today.