
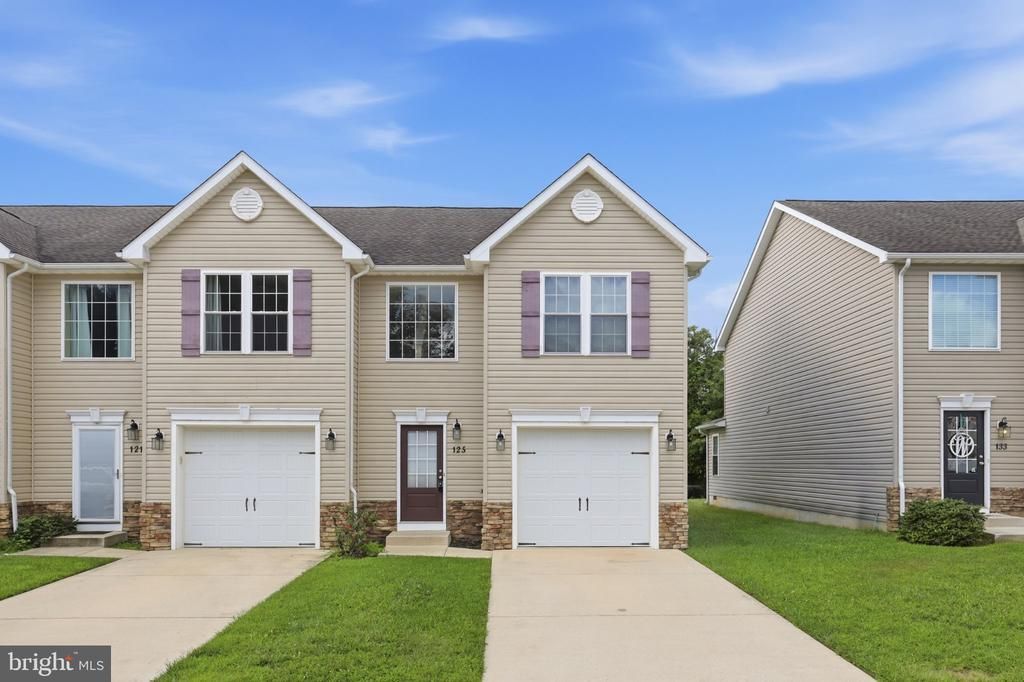
BEDS3
BATHS2 full 1 partial
SQUARE FEET1,826
MLS#DEKT2050384
STATUSACTIVE
PROPERTY TYPEResidential - Townhouse
SUBDIVISIONWYNSOME KNOLL
SCHOOLCAESAR RODNEY
Property Description
This lovely end unit town home is immaculate and freshly painted throughout. The spacious great room and open dining area is just off the kitchen designed with an open concept. The large kitchen features granite counter tops, stainless steel appliances, and loads of counter and cabinet space plus a pantry to store all your kitchen needs. There is access to the patio and back yard from the great room. The access to the garage is conveniently located in the kitchen. A powder room is located on the first level. On the second level you will find the primary bedroom featuring double windows making it a bright space with a private bathroom and walk in closet. The other two bedrooms are located at the other end of the hallway with a bathroom to accommodate with close access. The laundry is located on the second level making it easily accessible. The third level has a very large bonus room with its own ductless heating and air conditioning. This room has so many uses, extra bedroom space, office, anything you want to provide extra living space. Don't miss the opportunity to own the pristine home located in a great location.
Property Features
Property Type: Residential - Townhouse
Cooling: Central A/C
Fuel Type: Electric
Garage: 1
Heating: Central, Forced Air
Home Style: Contemporary
Lot Size: 0.07 Acres
Stories: 2.5
Taxes: $2,353
Year Built: 2012
Feature Descriptions
Additional Structures: Above Grade
Appliances: Built-In Microwave, Built-In Range, Dishwasher, Oven/Range - Electric, Refrigerator, Water Heater
Days on Site: 5
Exterior: Vinyl Siding
Flooring: Carpet, Laminate Plank
HOA Fee: $161.44/Quarterly
Interior: Carpet, Family Room Off Kitchen, Pantry, Primary Bath(s), Walk-in Closet(s), Window Treatments
Lot: Backs to Trees, Front Yard, Rear Yard, SideYard(s)
Lot Dimensions: 0.07 Acre(S)
Parking Notes: 2 Total Parking Spaces
Rooms: Loft
Sewer: Public Sewer
SQFT Above Finished: 1826
SQFT Total Finished: 1826
Structure Type: End of Row/Townhouse
Total Garage/Parking Spaces: 2
Water: Public
Local Schools
School District: CAESAR RODNEY
Listed By / Shown By
Listed By
Agency Name: Burns & Ellis Realtors
Agency Phone: 3026744220
Shown By
Agent Name: Darlene Morton
Agent Phone:
Agency Title: Maverick Realty, LLC

Estimate Your Payment
Estimated Payment
$ 989.01 per month $701.05 Principal & Interest $196.08 Property Tax $91.88 Homeowner's Insurance
125 Wynsome Boulevard | MLS# DEKT2050384
This townhouse located at 125 Wynsome Boulevard, Camden Wyoming, DE 19934 is currently listed for sale with an asking price of $315,000. This property was built in 2012 and has 3 bedrooms and 2 full and 1 partial baths with 1826 sq. ft. Wynsome Boulevard is located in the WYNSOME KNOLL subdivision within the CAESAR RODNEY school district. Search WYNSOME KNOLL real estate on dmorton.maverickrealtyusa.com today.