
BEDS3
BATHS2 full
SQUARE FEET1,520
MLS#DESU2122730
STATUSACTIVE
PROPERTY TYPEResidential - Townhouse
SUBDIVISIONBEAR TRAP
SCHOOLINDIAN RIVER
Property Description
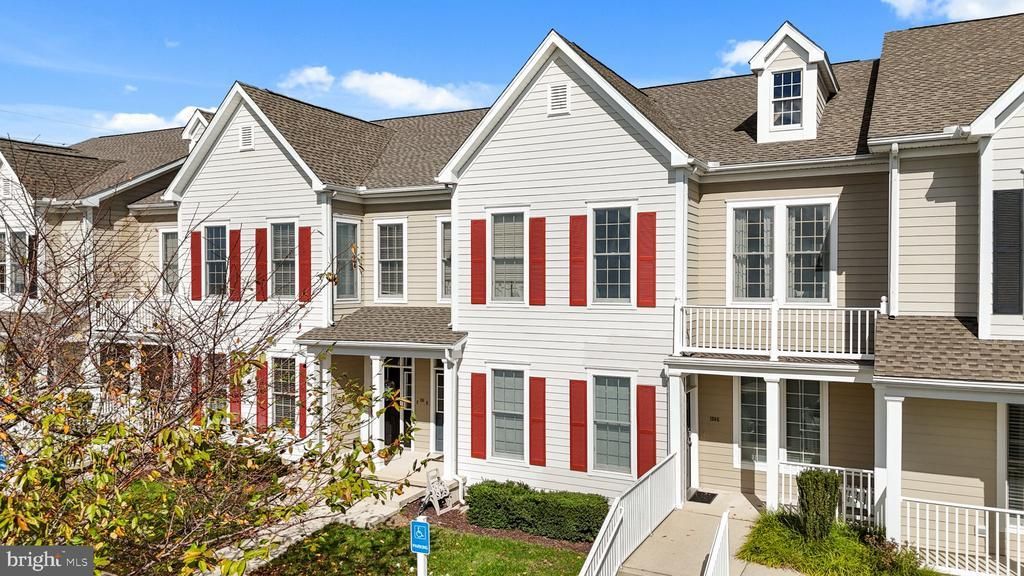
Legal Property address is: 124H E October Glory AVE. Welcome to easy coastal living in the desirable Bear Trap Dunes community! This bright, fully furnished, modern, and beautifully upgraded condo offers an open and inviting floor plan with new luxury vinyl plank flooring throughout the main living areas. Located on the second level, the spacious main living area features abundant natural light and an airy, welcoming atmosphere. Two generously sized bedrooms are conveniently located off the main living room and kitchen area, including the primary owner's suite with a private attached bathroom featuring a shower/tub combination. Upstairs, you'll find a versatile third bedroom designed as an open loft, perfect for guests, a home office, or additional living space. Enjoy your morning coffee or unwind after a day at the beach on the screened-in porch and adjoining deck. Whether you're searching for a primary residence or coastal getaway, this condo offers the perfect combination of comfort, modern updates, and relaxed coastal living, just minutes from Bethany Beach!
Property Features
Property Type: Residential - Townhouse
Cooling: Central A/C
Fireplaces: 1
Fuel Type: Electric
Heating: Forced Air
Home Style: Contemporary, Loft with Bedrooms
Lot Size: 3.18 Acres
Stories: 2.0
Taxes: $762
Year Built: 2005
Feature Descriptions
Additional Structures: Above Grade
Building Name: NONE AVAILABLE
Community Amenities: Club House, Common Grounds, Community Center, Fitness Center, Golf Course, Golf Club, Jog/Walk Path, Meeting Room, Pickleball Courts, Pool - Indoor, Pool - Outdoor, Hot tub, Golf Course Membership Available, Tennis Courts, Tot Lots/Playground
Exterior: Frame, Stick Built, Vinyl Siding
HOA Fee: $650.00/Monthly
Interior: Bathroom - Tub Shower, Breakfast Area, Ceiling Fan(s), Combination Dining/Living, Dining Area, Family Room Off Kitchen
Lot Dimensions: 3.18 Acre(S)
Number of Rooms: 5
Parking Features: Asphalt Driveway, Assigned
Parking Notes: 2 Total Parking Spaces
Pet Restrictions: No Pet Restrictions
Sewer: Public Sewer
SQFT Above Finished: 1520
SQFT Total Finished: 1520
Structure Type: Interior Row/Townhouse
Total Garage/Parking Spaces: 2
Utilities: Natural Gas Available
Water: Public
Local Schools
School District: INDIAN RIVER
Listed By / Shown By
Listed By
Agency Name: EXP Realty, LLC
Agency Phone: 8885434829
Shown By
Agent Name: Darlene Morton
Agent Phone:
Agency Title: Maverick Realty, LLC

Estimate Your Payment
Estimated Payment
$ 1,067.88 per month $888.00 Principal & Interest $63.50 Property Tax $116.38 Homeowner's Insurance
124 October Glory Avenue | MLS# DESU2122730
This townhouse located at 124 October Glory Avenue , Ocean View, DE 19970 is currently listed for sale with an asking price of $399,000. This property was built in 2005 and has 3 bedrooms and 2 full baths with 1520 sq. ft. October Glory Avenue is located in the BEAR TRAP subdivision within the INDIAN RIVER school district. Search BEAR TRAP real estate on dmorton.maverickrealtyusa.com today.