
BEDS3
BATHS2 full 1 partial
SQUARE FEET1,535
MLS#DEKT2048254
STATUSACTIVE
PROPERTY TYPEResidential - Single Family
SUBDIVISIONSEABROOK VILLAGE
SCHOOLCAESAR RODNEY
Property Description
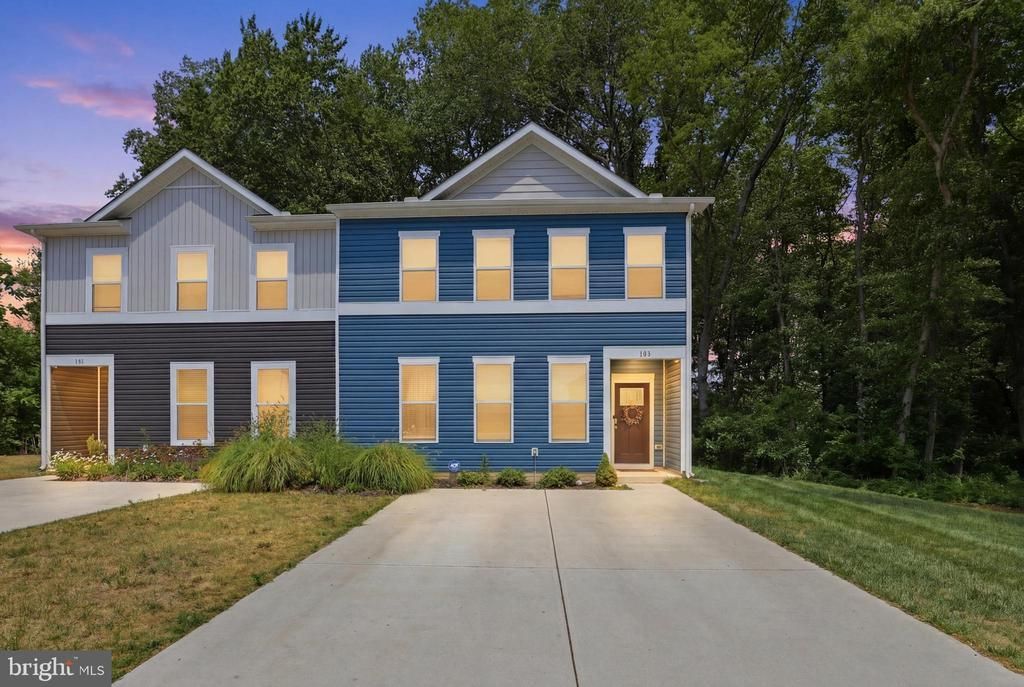
Welcome to this exceptional Lincoln model in the sought-after community of Seabrook Village. Tucked away at the end of a peaceful cul-de-sac, this elegant twin/semi-detached residence offers the perfect blend of sophistication, comfort and modern covenience. Built just three years ago, the home offers three generously sized bedrooms and two-and-a half beautifully appointed bathrooms, thoughtfully designed for today's lifestyle. From its stylish finishes and open-concept living spaces to its low-maintenance appeal, every detail has been carefully crafted to create an inviting and refined living experience. Whether entertaining guests or enjoying a quiet evening at home, this stunning property offers the ideal setting to enjoy the best of best of coastal Delaware living.
Property Features
Property Type: Residential - Single Family
Cooling: Central A/C, Programmable Thermostat
Fuel Type: Natural Gas
Heating: 90% Forced Air, Programmable Thermostat
Home Style: Contemporary, Villa
Lot Size: 0.19 Acres
Roof Type: Architectural Shingle
Stories: 2.0
Taxes: $956
Year Built: 2024
Feature Descriptions
Accessibility: 2+ Access Exits
Additional Structures: Above Grade, Below Grade
Appliances: Dishwasher, Disposal, Dryer - Electric, Energy Efficient Appliances, Microwave, Oven/Range - Gas, Refrigerator, Stainless Steel Appliances, Washer, Water Heater
Building Name: NONE AVAILABLE
Community Amenities: Jog/Walk Path
Days on Site: 83
Electric: 200+ Amp Service
Exterior: Batts Insulation, Blown-In Insulation, Concrete, Stic
Exterior: Street Lights
Flooring: Carpet, Laminate Plank
HOA Fee: $125.00/Monthly
Interior: Carpet, Combination Dining/Living, Combination Kitchen/Living, Floor Plan - Open, Kitchen - Eat-In, Kitchen - Island, Pantry, Primary Bath(s), Recessed Lighting, Bathroom - Stall Shower, Bathroom - Tub Shower, Walk-in Closet(s), Window Treatments
Lot: Cul-de-sac, Backs to Trees
Lot Dimensions: 0.19 Acre(S)
Parking Features: Concrete Driveway
Pet Restrictions: Cats OK, Dogs OK
Rooms: Laundry
Sewer: Public Sewer
SQFT Above Finished: 1535
SQFT Total Finished: 1535
Structure Type: Twin/Semi-Detached
Water: Public
Local Schools
High School: CAESAR RODNEY
School District: CAESAR RODNEY
Listed By / Shown By
Listed By
Agency Name: Iron Valley Real Estate Premier
Agency Phone: 3027414545
Shown By
Agent Name: Darlene Morton
Agent Phone:
Agency Title: Maverick Realty, LLC

Estimate Your Payment
Estimated Payment
$ 929.23 per month $751.13 Principal & Interest $79.67 Property Tax $98.44 Homeowner's Insurance
123 Kennison Lane | MLS# DEKT2048254
This single family home located at 123 Kennison Lane, Dover, DE 19901 is currently listed for sale with an asking price of $337,500. This property was built in 2024 and has 3 bedrooms and 2 full and 1 partial baths with 1535 sq. ft. Kennison Lane is located in the SEABROOK VILLAGE subdivision within the CAESAR RODNEY school district. Search SEABROOK VILLAGE real estate on dmorton.maverickrealtyusa.com today.