
BEDS3
BATHS2 full 1 partial
SQUARE FEET1,960
MLS#MDCH2055306
STATUSACTIVE
PROPERTY TYPEResidential - Townhouse
SUBDIVISIONADAMS CROSSING
SCHOOLCHARLES COUNTY PUBLIC SCHOOLS
Property Description
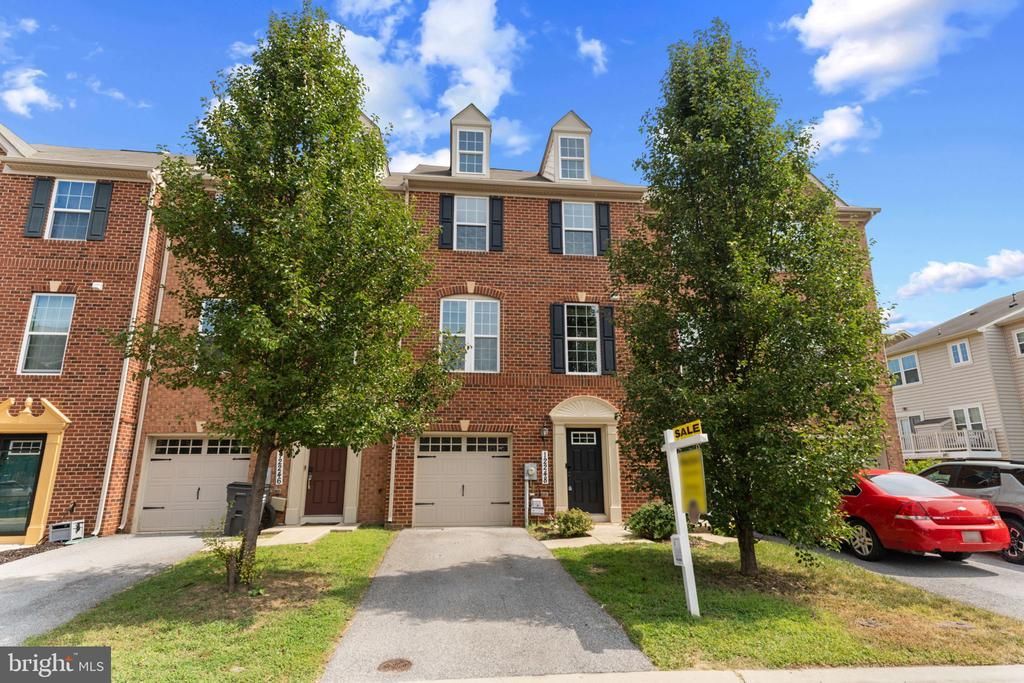
Welcome home to this beautifully 3-bedroom, 2.5-bath residence, where natural light, modern finishes, and thoughtful upgrades come together effortlessly. The open-concept main level features rich wood flooring, custom blinds, and an inviting layout that flows seamlessly to the patio just off the kitchen—perfect for entertaining or unwinding. The upgraded kitchen is designed to impress with sleek countertops, a stylish backsplash, recessed lighting, and GE stainless steel appliances. A front-loading washer and dryer add everyday convenience. Retreat to the spacious primary suite, highlighted by an elegant tray ceiling, a private owner’s bath with shower, and an expansive walk-in closet with oversized shelving. The entry level offers direct garage access and a versatile recreation room complete with a powder room and double patio doors. This flexible space is ideal for a home office, media room, fitness area, guest space, or additional entertaining. Additional features include access to a community playground. Tucked away in a convenient location, this home offers easy access to Routes 301 and 5, shopping, dining, entertainment, Washington, DC, and major commuter routes. Modern comfort, flexible living spaces, and an exceptional location make this home one you won’t want to miss.
Property Features
Property Type: Residential - Townhouse
Basement: Yes
Basement: Front Entrance, Outside Entrance, Rear Entrance, Sump Pump, Full, Fully Finished, Partially Finished, Walkout Level
Cooling: Central A/C
Fuel Type: Natural Gas
Garage: 1
Heating: Heat Pump - Gas BackUp
Home Style: Colonial
Lot Size: 0.05 Acres
Roof Type: Asphalt
Stories: 3.0
Taxes: $5,111
Year Built: 2017
Feature Descriptions
Accessibility: Doors - Lever Handle(s)
Additional Structures: Above Grade, Below Grade
Appliances: Dishwasher, Disposal, ENERGY STAR Dishwasher, ENERGY STAR Refrigerator, Icemaker, Microwave, Oven - Self Cleaning, Oven/Range - Gas, Refrigerator, Stove, Washer, Dryer - Front Loading
Community Amenities: Tot Lots/Playground, Common Grounds, Jog/Walk Path
Days on Site: 164
Exterior: Combination, Brick, Brick Front, Vinyl Siding
Exterior: Sidewalks, Street Lights
Flooring: Hardwood, Carpet
HOA Fee: $115.00/Monthly
Interior: Family Room Off Kitchen, Kitchen - Gourmet, Kitchen - Island, Upgraded Countertops, Primary Bath(s), Wood Floors, Floor Plan - Open
Lot: Landscaping
Lot Dimensions: 0.05 Acre(S)
Parking Features: Concrete Driveway
Parking Notes: 1 Total Parking Spaces
Pet Restrictions: No Pet Restrictions
Rooms: Living Room, Primary Bedroom, Bedroom 2,Bedroom 3,Kitchen, Game Room, Foyer
Sewer: Public Sewer
Special View Info: Trees/Woods, Street
SQFT Above Finished: 1960
SQFT Total Finished: 1960
Structure Type: Interior Row/Townhouse
Total Garage/Parking Spaces: 1
Utilities: Under Ground
Water: Public
Windows: Insulated, Low-E, Screens, Vinyl Clad
Room Sizes
Primary Bedroom: 13 x 16 Level - Upper 1
Game Room: 19 x 13 Level - Lower 1
Bedroom 2: 10 x 9 Level - Upper 1
Kitchen: 19 x 16 Level - Main
Living Room: 16 x 17 Level - Main
Bedroom 3: 9 x 11 Level - Upper 1
Local Schools
School District: CHARLES COUNTY PUBLIC SCHOOLS
Listed By / Shown By
Listed By
Agency Name: Weichert, REALTORS
Agency Phone: 7035498700
Shown By
Agent Name: Darlene Morton
Agent Phone:
Agency Title: Maverick Realty, LLC

Estimate Your Payment
Estimated Payment
$ 1,495.49 per month $945.64 Principal & Interest $425.92 Property Tax $123.93 Homeowner's Insurance
12248 Timberlake Place | MLS# MDCH2055306
This townhouse located at 12248 Timberlake Place, Waldorf, MD 20601 is currently listed for sale with an asking price of $424,900. This property was built in 2017 and has 3 bedrooms and 2 full and 1 partial baths with 1960 sq. ft. Timberlake Place is located in the ADAMS CROSSING subdivision within the CHARLES COUNTY PUBLIC SCHOOLS school district. Search ADAMS CROSSING real estate on dmorton.maverickrealtyusa.com today.