
BEDS2
BATHS2 full
SQUARE FEET1,531
MLS#MDBC2179874
STATUSACTIVE
PROPERTY TYPEResidential - Condominium
SUBDIVISIONMAYS CHAPEL
SCHOOLBALTIMORE COUNTY PUBLIC SCHOOLS
Property Description
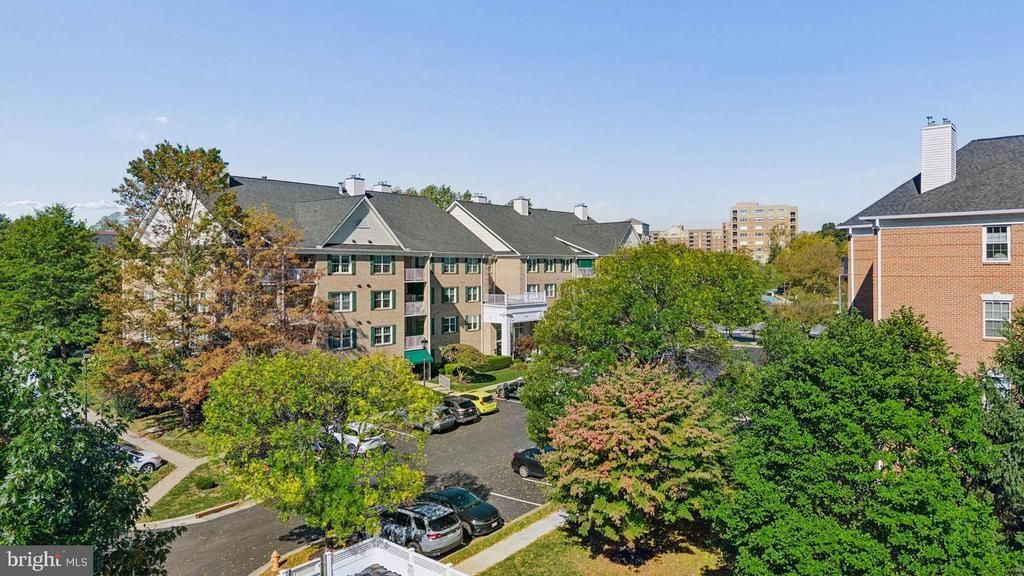
Lovely 2nd-floor condo in a secure, elevator building located in desirable Mays Chapel! This spacious home offers 2 bedrooms plus a versatile den, perfect for a formal dining room, office or additional living space. The inviting living room features a gas fireplace surrounded by custom built-ins, creating a warm and welcoming gathering space. Bright white kitchen with newer stove and microwave (2025), plus a dining area filled with natural light and access to the front-facing balcony—perfect for enjoying your morning coffee or unwinding at the end of the day. The generously sized primary bedroom features a walk-in closet and private primary bath. Additional highlights include ALL NEW WINDOWS, Speed Queen washer with warranty (2024), water heater (2023), and a convenient laundry room. Enjoy easy, worry-free condo living in beautiful and highly sought-after Mays Chapel!
Property Features
Property Type: Residential - Condominium
Cooling: Central A/C
Fireplaces: 1
Fuel Type: Natural Gas
Heating: Forced Air
Home Style: Colonial
Stories: 1.0
Taxes: $4,262
Year Built: 1998
Feature Descriptions
Accessibility: Elevator
Additional Structures: Above Grade, Below Grade
Appliances: Built-In Microwave, Dishwasher, Oven/Range - Gas, Refrigerator, Washer, Dryer
Community Amenities: Common Grounds, Elevator
Condo/Coop Fee: $440.00/Monthly
Days on Site: 3
Exterior: Vinyl Siding, Brick
Flooring: Hardwood, Luxury Vinyl Plank, Carpet
HOA Fee: $105.00/Annually
Parking Features: Unassigned
Pet Restrictions: Size/Weight Restriction, Number Limit
Rooms: Living Room, Kitchen, Den, Foyer
Sewer: Public Sewer
SQFT Above Finished: 1531
SQFT Total Finished: 1531
Structure Type: Unit/Flat/Apartment
Water: Public
Room Sizes
Foyer: 6 x 6 Level - Main
Living Room: 17 x 14 Level - Main
Kitchen: 22 x 11 Level - Main
Den: 11 x 12 Level - Main
Local Schools
School District: BALTIMORE COUNTY PUBLIC SCHOOLS
Listed By / Shown By
Listed By
Agency Name: Cummings & Co. Realtors
Agency Phone: 4108230033
Shown By
Agent Name: Darlene Morton
Agent Phone:
Agency Title: Maverick Realty, LLC

Estimate Your Payment
Estimated Payment
$ 1,331.85 per month $863.52 Principal & Interest $355.17 Property Tax $113.17 Homeowner's Insurance
12110 Tullamore Court , Unit 201 | MLS# MDBC2179874
This condo located at 12110 Tullamore Court , Unit 201, Lutherville Timonium, MD 21093 is currently listed for sale with an asking price of $388,000. This property was built in 1998 and has 2 bedrooms and 2 full baths with 1531 sq. ft. Tullamore Court , Unit 201 is located in the MAYS CHAPEL subdivision within the BALTIMORE COUNTY PUBLIC SCHOOLS school district. Search MAYS CHAPEL real estate on dmorton.maverickrealtyusa.com today.