
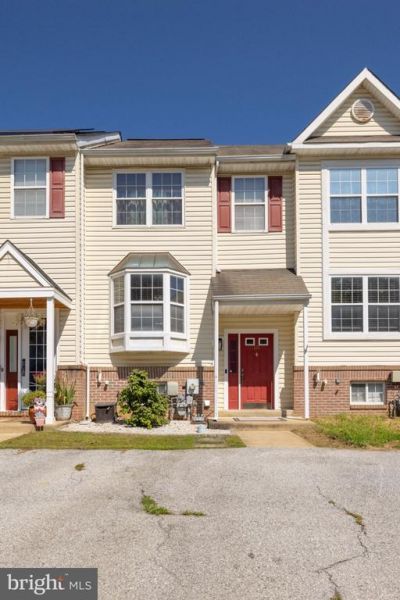
BEDS3
BATHS1 full 1 partial
SQUARE FEET1,625
MLS#DENC2110816
STATUSACTIVE
PROPERTY TYPEResidential - Townhouse
SUBDIVISIONFOREST GLEN
SCHOOLCHRISTINA
Property Description
Welcome home to this spacious townhouse where an open-concept main floor greets you with gleaming hardwood floors and effortless flow. Whip up morning coffee in the eat-in kitchen finished with sleek granite countertops, complete with a convenient breakfast bar area, which opens seamlessly right into the sun-soaked family room. From there, sliding glass doors lead to a private back deck with convenient stairs stepping right down to the fenced-in yard and peaceful wooded backdrop. Upstairs offers comfortable bedrooms with cozy wall-to-wall carpeting. Downstairs, the fully finished basement features a dedicated laundry room along with versatile extra living space and walk-up stairs directly to the backyard - ideal for a home office, playroom, or cozy home theater. Location-wise, this sweet spot checks every single box. Spend your weekends exploring the scenic walking trails, ziplining, and boating at Lum's Pond, letting the pups run wild at Glasgow Park, or grabbing a bite by the water at the Chesapeake Inn and Schaffer's Canal House just over the Maryland border. With everyday errands near the YMCA and local shops, plus effortless commutes via Route 40, Route 1, and I-95 putting top-tier shopping and dining within easy reach, this cozy sanctuary is ready for you!
Property Features
Property Type: Residential - Townhouse
Basement: Yes
Basement: Daylight, Full, Walkout Stairs, Fully Finished
Cooling: Central A/C
Fuel Type: Natural Gas
Heating: Forced Air
Home Style: Colonial
Lot Size: 0.05 Acres
Stories: 2.0
Taxes: $2,948
Year Built: 1994
Feature Descriptions
Additional Structures: Above Grade, Below Grade
Days on Site: 6
Exterior: Brick, Vinyl Siding
Exterior: Bump-outs
Fencing: Vinyl
Flooring: Wood, Carpet
HOA Fee: $145.00/Annually
Interior: Bathroom - Tub Shower, Carpet, Ceiling Fan(s), Dining Area, Kitchen - Eat-In, Wood Floors
Lot Dimensions: 0.05 Acre(S)
Parking Notes: 2 Total Parking Spaces
Rooms: Dining Room, Primary Bedroom, Bedroom 2,Bedroom 3,Kitchen, Family Room, Laundry, Bathroom 2,Bonus Room, Half Bath
Sewer: Private Sewer
Special View Info: Garden/Lawn, Trees/Woods
SQFT Above Finished: 1305
SQFT Below Finished: 320
SQFT Total Finished: 1625
Structure Type: Interior Row/Townhouse
Total Garage/Parking Spaces: 2
Water: Public
Room Sizes
Primary Bedroom: 17 x 10 Level - Upper 1
Bedroom 2: 12 x 8 Level - Upper 1
Bedroom 3: 11 x 8 Level - Upper 1
Kitchen: 17 x 10 Level - Main
Dining Room: 15 x 9 Level - Main
Family Room: 17 x 17 Level - Main
Bonus Room: 22 x 13 Level - Lower 1
Laundry: 14 x 11 Level - Lower 1
Local Schools
School District: CHRISTINA
Listed By / Shown By
Listed By
Agency Name: RE/MAX Elite
Agency Phone: 3022342500
Shown By
Agent Name: Darlene Morton
Agent Phone:
Agency Title: Maverick Realty, LLC

Estimate Your Payment
Estimated Payment
$ 1,063.77 per month $723.31 Principal & Interest $245.67 Property Tax $94.79 Homeowner's Insurance
121 Valerie | MLS# DENC2110816
This townhouse located at 121 Valerie, Bear, DE 19701 is currently listed for sale with an asking price of $325,000. This property was built in 1994 and has 3 bedrooms and 1 full and 1 partial baths with 1625 sq. ft. Valerie is located in the FOREST GLEN subdivision within the CHRISTINA school district. Search FOREST GLEN real estate on dmorton.maverickrealtyusa.com today.